
3041 S Kercheval DR, Indianapolis, IN 46239
Michelle Kelly
Michelle Kelly

Broker Associate License ID: RB14044688

+1(317) 809-3350

GET MORE INFORMATION

Full Name
Phone*
Message
We respect your privacy! Your information WILL NOT BE SHARED, SOLD, or RENTED to anyone, for any reason outside the course of normal real estate exchange. By submitting, you agree to our Terms of Use and Privacy Policy.
Listed by Nathaniel Wozniak • Berkshire Hathaway Home

$ 410,000

$ 419,900 2.4%

Est. payment | /mo

5 Beds

4 Baths

3,325 SqFt


$ 410,000

$ 419,900 2.4%

Est. payment | /mo

5 Beds

4 Baths

3,325 SqFt

Key Details

Sold Price $410,000

Property Type Single Family Home

Sub Type Single Family Residence

Listing Status Sold

Purchase Type For Sale

Square Footage 3,325 sqft

Price per Sqft $123

Subdivision Suncrest

MLS Listing ID 22089907

Sold Date 09/18/26

Bedrooms 5

Full Baths 4

HOA Y/N No

Year Built 1954

Tax Year 2025

Lot Size 0.410 Acres

Acres 0.41

Property Sub-Type Single Family Residence

Property Description

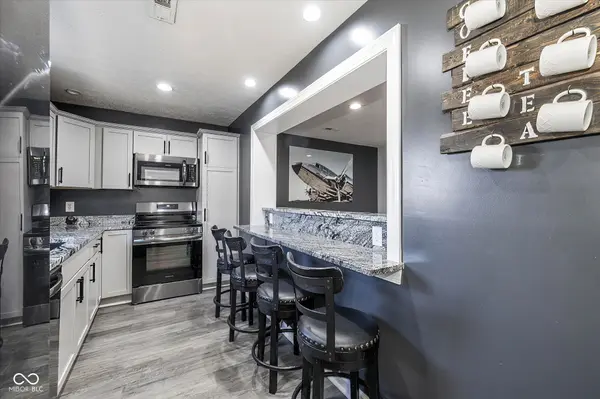
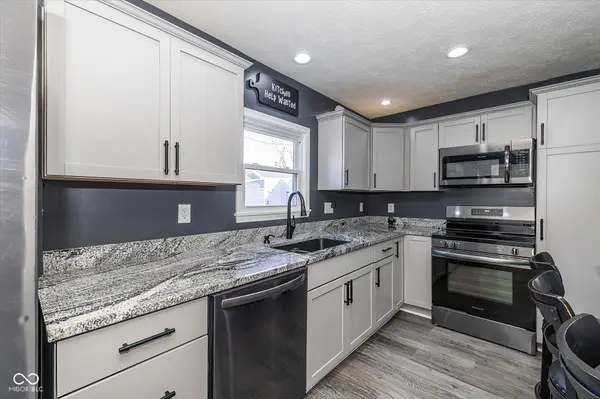
**NOW INCLUDING a 640sqft (approx. 16x40) fully appointed ALQ with acceptable offer!** Designed for True Multi-Generational Living - Private In-Law Suite (Built NEW in 2023-2024!) w/ Separate Entrance & Kitchen. This thoughtfully expanded property offers a functional solution for two households seeking both connection and independence under one roof. The private in-law suite features its own entrance, full kitchen, dedicated living area, laundry, and newer finishes throughout-ideal for extended family, aging parents, or long-term live-in support. Its separation from the main residence allows for comfortable, day-to-day independence without compromise. The original home includes 4 bedrooms and 2 full bathrooms across approx. 1,624 sqft, with an updated kitchen, granite countertops, stainless steel appliances, and recent improvements including flooring, windows, mechanicals, and a newer roof. The connected in-law suite adds approx. 1,701 sqft of additional living space, creating a versatile layout that can adapt as household needs evolve. Set on three parcels totaling nearly half an acre, the property also includes a detached flex/studio building with electric, heating, and cooling-well-suited for workspace, hobbies, or additional private use. Ample parking, multiple access points, and a spacious yard further support multi-occupant living. Located in Franklin Township with D-5 zoning, offering flexibility for future use or reconfiguration (buyer to verify). A rare opportunity for buyers seeking a practical, well-equipped multi-generational setup with room to grow.

Location

State IN

County Marion

Rooms

Main Level Bedrooms 5

Kitchen Kitchen Updated

Interior

Interior Features Attic Pull Down Stairs, Breakfast Bar, Kitchen Island, Paddle Fan, Hi-Speed Internet Availbl, In-Law Floorplan, Eat-in Kitchen, Walk-In Closet(s)

Heating Forced Air, Natural Gas

Cooling Central Air, Zoned

Flooring Hardwood

Equipment Satellite Dish, Security System Owned, Smoke Alarm

Fireplace Y

Appliance Electric Cooktop, Dishwasher, Dryer, Electric Water Heater, Disposal, Gas Water Heater, Microwave, Electric Oven, Refrigerator, Tankless Water Heater, Washer, Water Heater, Water Purifier

Exterior

Exterior Feature Storage Shed

Utilities Available Cable Connected, Electricity Connected, Natural Gas Connected, Sewer Connected

Water Access Desc Well,Private

Building

Story One and One Half

Foundation Slab

Water Well, Private

Architectural Style Craftsman, Ranch

Structure Type Brick,Cement Siding

New Construction false

Schools

School District Franklin Township Com Sch Corp

MIBOR MLS

NEARBY SCHOOLS & PROPERTIES

GET MORE INFORMATION

Go tour this home

3041 S Kercheval DR