
7350 Glen Park WAY, Indianapolis, IN 46259
REQUEST A TOUR If you would like to see this home without being there in person, select the "Virtual Tour" option and your agent will contact you to discuss available opportunities.
In-PersonVirtual Tour
Listed by Liz Grimes • Hoosier, REALTORS®
$ 464,999
Est. payment | /mo

5 Beds

4 Baths

2,932 SqFt


Save
$ 464,999
Est. payment | /mo
Save

5 Beds

4 Baths

2,932 SqFt

Key Details

Property Type Single Family Home

Sub Type Single Family Residence

Listing Status Active

Purchase Type For Sale

Square Footage 2,932 sqft

Price per Sqft $158

Subdivision Parks At Glen Ridge

MLS Listing ID 22107371

Bedrooms 5

Full Baths 3

Half Baths 1

HOA Fees $180/qua

HOA Y/N Yes

Year Built 2022

Tax Year 2025

Lot Size 10,018 Sqft

Acres 0.23

Property Sub-Type Single Family Residence

Property Description

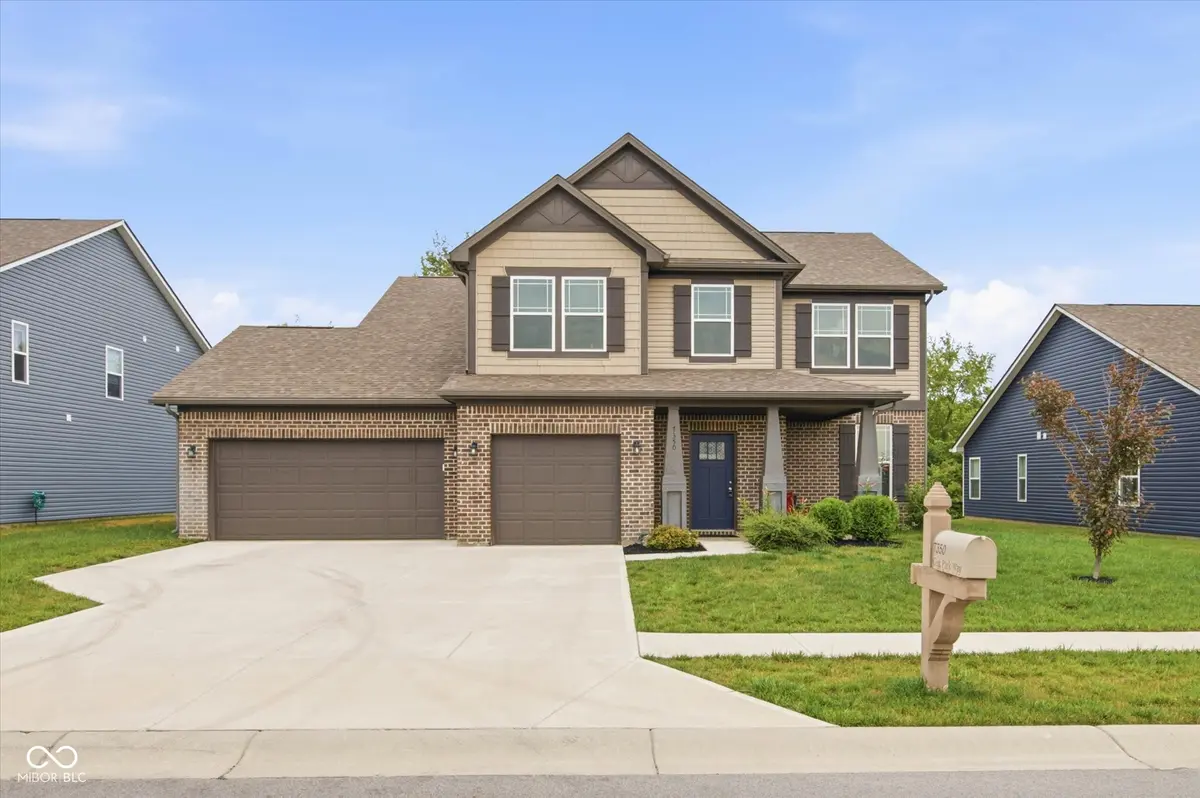
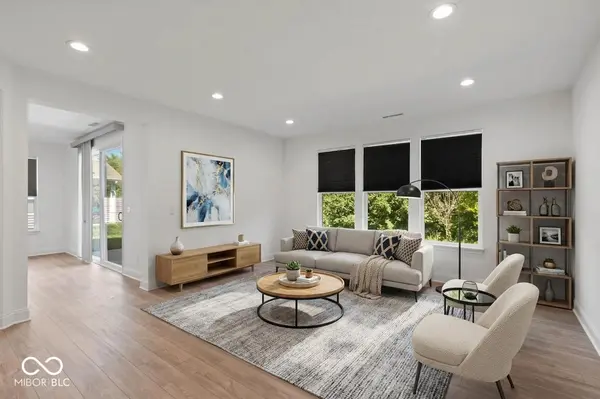
Two primary suites, multiple living areas, and a 3-car garage? Yes, please. Seller is offering $10,000 toward a buyer rate buy-down or closing costs with a full-price value offer. This 4-year-old Craftsman has 5 bedrooms and 3.5 baths, and the layout works for just about any way you live. The big draw: two spots that could serve as a primary suite. Upstairs, the primary has a dual-sink vanity, a tiled walk-in shower, and a walk-in closet. Downstairs, the main-level bedroom has its own full bath, perfect if you want a first-floor primary, need a spot for guests or aging parents, or just like having options. There's no shortage of places to spread out, either. The open kitchen and living area is the heart of the house, with a center island, quartz counters, stainless appliances, and plenty of cabinet space. Off the foyer, a formal living room could be a home office, playroom, or hobby space. Upstairs, a loft gives you yet another hangout spot, and with four bedrooms up there (primary included) plus a laundry room right where you need it, no one's hauling laundry baskets up and down the stairs. Outside, the covered front porch is great for morning coffee, and the open back patio is ready for cookouts. And with a 3-car attached garage with extra storage, you've got room for the cars, the bikes, the tools, and all the stuff that never seems to have a home. The neighborhood has a playground and plenty of green space right outside your door, with shopping, dining, and entertainment close by.

Location

State IN

County Marion

Rooms

Main Level Bedrooms 1

Kitchen Kitchen Updated

Interior

Interior Features Attic Access, Walk-In Closet(s), Wood Work Painted, Kitchen Island, Pantry, Smart Thermostat

Heating Forced Air

Cooling Central Air

Equipment Smoke Alarm

Fireplace Y

Appliance Dishwasher, Electric Water Heater, Disposal, Microwave, Gas Oven

Exterior

Garage Spaces 3.0

Water Access Desc Public

Building

Story Two

Foundation Slab

Water Public

Architectural Style Craftsman

Structure Type Brick,Vinyl Siding

New Construction true

Schools

Middle Schools Franklin Central Junior High

High Schools Franklin Central High School

School District Franklin Township Com Sch Corp

Others

HOA Fee Include Entrance Common,Maintenance

Ownership Mandatory Fee

MIBOR MLS

NEARBY SCHOOLS & PROPERTIES

GET MORE INFORMATION

Go tour this home

7350 Glen Park WAY