
1595 N 400 W, Greenfield, IN 46140
REQUEST A TOUR If you would like to see this home without being there in person, select the "Virtual Tour" option and your agent will contact you to discuss available opportunities.
In-PersonVirtual Tour
Listed by Vincent Ferguson • Mark Dietel Realty, LLC
$ 1,100,000
Est. payment | /mo

5 Beds

5 Baths

4,366 SqFt


Save
$ 1,100,000
Est. payment | /mo
Save

5 Beds

5 Baths

4,366 SqFt

Open House

Sun Aug 02, 1:00pm - 3:00pm

Key Details

Property Type Single Family Home

Sub Type Single Family Residence

Listing Status Active

Purchase Type For Sale

Square Footage 4,366 sqft

Price per Sqft $251

Subdivision Joseph Staples

MLS Listing ID 22117017

Bedrooms 5

Full Baths 4

Half Baths 1

HOA Y/N No

Year Built 1992

Tax Year 2025

Lot Size 5.090 Acres

Acres 5.09

Property Sub-Type Single Family Residence

Property Description

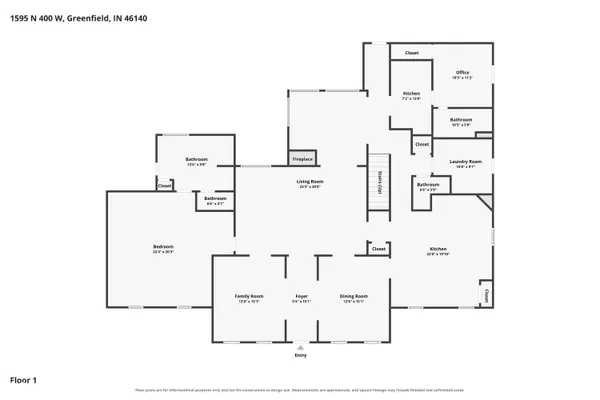
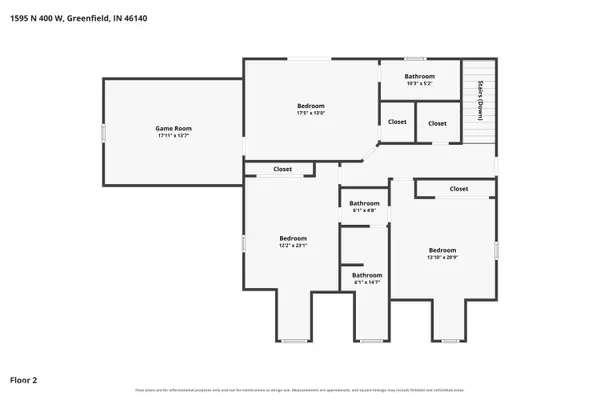
Set on 5.09 acres in the Mt. Vernon school district, this spacious 5-bedroom, 4.5-bath home offers 4,366 square feet, a three-car attached garage, private pond, and in-ground L-shaped pool. The main level features hardwood floors, generous living and family rooms, a formal dining room, office, primary suite, additional bedroom, and in-law quarters with a kitchen area-ideal for extended family or guests. Upstairs, you'll find three additional bedrooms and a versatile bonus room. Geothermal heating, central air, and a main-level laundry room add everyday comfort and convenience. Outside, an authentic Indiana covered bridge that was relocated to the property creates a truly distinctive focal point. The 50x30 pole barn includes 220-volt electric, 50-foot lean-to porches, and concrete floors throughout the barn and lean-tos, providing outstanding space for storage, equipment, hobbies, or a workshop. With acreage, a pool, pond, flexible living space, and exceptional outbuildings, this property offers a rare combination of character, privacy, and functionality.

Location

State IN

County Hancock

Rooms

Main Level Bedrooms 2

Interior

Interior Features Attic Access, Attic Pull Down Stairs, Bath Sinks Double Main, Paddle Fan, In-Law Arrangement, Pantry

Heating Geothermal

Cooling Central Air

Fireplaces Number 1

Fireplaces Type Living Room

Fireplace Y

Appliance Electric Cooktop, Dishwasher, Oven, Refrigerator

Exterior

Exterior Feature Barn Pole, Other

Garage Spaces 3.0

View Y/N true

Water Access Desc Private

View Pool

Building

Story Two

Foundation Block

Water Private

Architectural Style Traditional

Structure Type Brick,Cement Siding

New Construction false

Schools

School District Mt Vernon Community School Corp

MIBOR MLS

NEARBY SCHOOLS & PROPERTIES

GET MORE INFORMATION

Go tour this home

1595 N 400 W