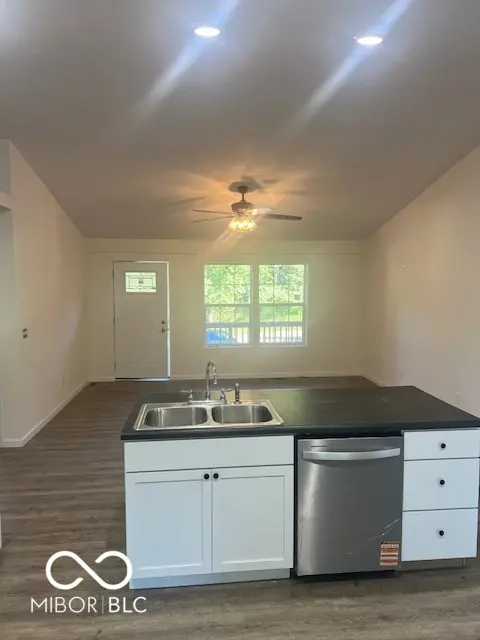

1067 Fern Grove AVE, North Vernon, IN 47265
REQUEST A TOUR If you would like to see this home without being there in person, select the "Virtual Tour" option and your agent will contact you to discuss available opportunities.
In-PersonVirtual Tour
Listed by Joe Hauersperger • Joe Hauersperger
$ 169,900
Est. payment | /mo

3 Beds

2 Baths

1,200 SqFt


Save
$ 169,900
Est. payment | /mo
Save

3 Beds

2 Baths

1,200 SqFt

Key Details

Property Type Single Family Home

Sub Type Single Family Residence

Listing Status Active

Purchase Type For Sale

Square Footage 1,200 sqft

Price per Sqft $141

Subdivision Country Squire Lake

MLS Listing ID 22112352

Bedrooms 3

Full Baths 2

HOA Fees $325/ann

HOA Y/N Yes

Year Built 2026

Tax Year 2025

Lot Size 0.300 Acres

Acres 0.3

Property Sub-Type Single Family Residence

Property Description

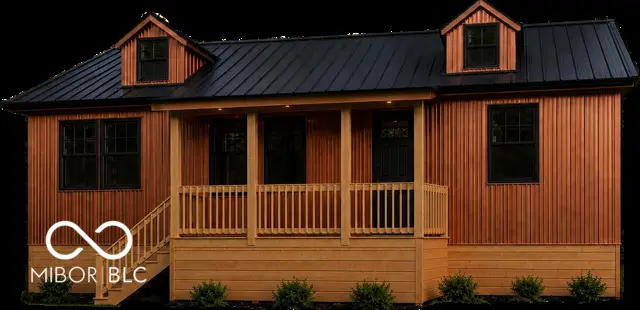
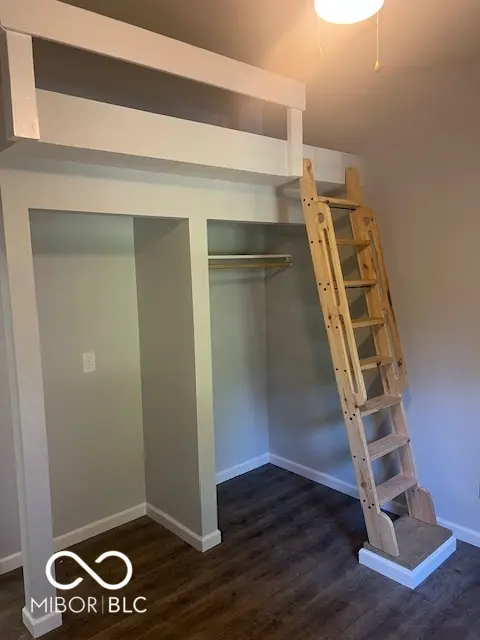
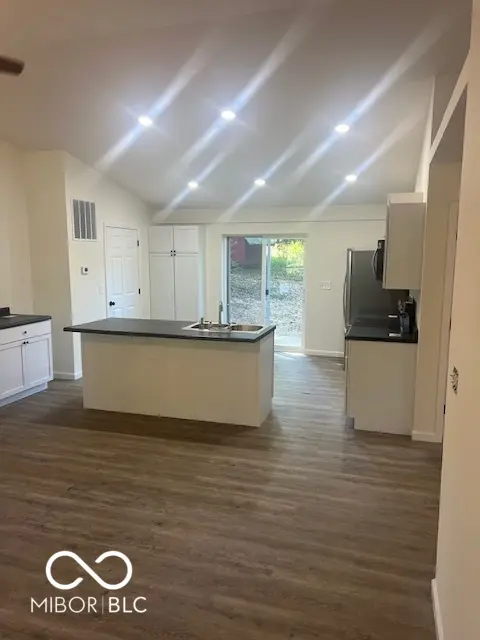
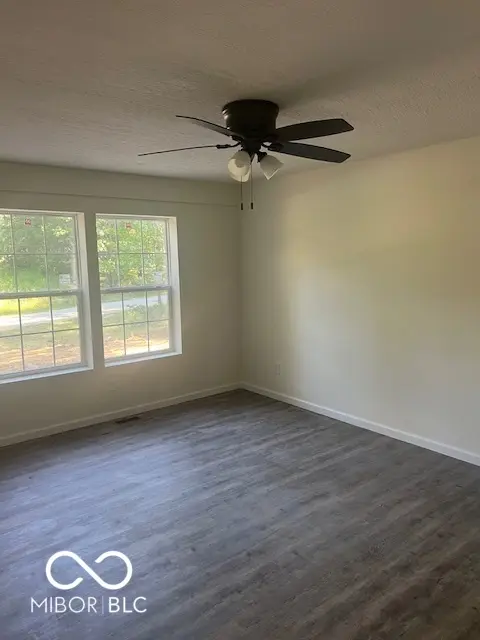
*NEW CONSTRUCTION** Construction has begun with completion by September 30. Beautiful pole barn style home in "The Barnyards", an exclusive neighborhood of barndominiums in CSL. Home is 1,200 sq. ft. with 2x6 exterior walls to allow for R19 insulation. Maintenance free metal siding & roof will last a lifetime. Home has a huge master suite (12x30) including 12x16 master bedroom plus master bath with double vanity, walk in closet, linen closet & step in shower. Bedroom #2 is 11x11 & bedroom 3 is 9x11. Great room is enormous (16x30) with cathedral ceilings & eat in kitchen with sliding glass door; coffee bar; island with breakfast bar; pantry cabinet; stainless steel refrigerator, range & DW. Large (7x9) laundry room. Covered porch is 16 ft. wide & back deck is 8x10. Priced at $141.58 per sq. ft. for a stick built home. Lowest price per sq.ft. for stick built new construction in Jennings County. Don't pay more for less; compare size, price, location, amenities, and you'll agree this is the house for you.

Location

State IN

County Jennings

Rooms

Main Level Bedrooms 3

Interior

Interior Features Attic Access, Bath Sinks Double Main, Breakfast Bar, Cathedral Ceiling(s), Paddle Fan, Eat-in Kitchen, Pantry, Smart Thermostat, Walk-In Closet(s), Wood Work Painted

Heating Electric, Forced Air, Heat Pump

Cooling Central Air

Fireplace N

Appliance Dishwasher, Disposal, Electric Oven, Range Hood, Refrigerator, Water Heater

Exterior

Water Access Desc Public

Building

Story One

Foundation Wood

Water Public

Architectural Style Ranch

Structure Type Other

New Construction true

Schools

Middle Schools Jennings County Middle School

High Schools Jennings County High School

School District Jennings County School Corporation

Others

Ownership Mandatory Fee

MIBOR MLS

NEARBY SCHOOLS & PROPERTIES

GET MORE INFORMATION

Go tour this home

1067 Fern Grove AVE