
2360 Oakmont DR, Plainfield, IN 46168
REQUEST A TOUR If you would like to see this home without being there in person, select the "Virtual Tour" option and your agent will contact you to discuss available opportunities.
In-PersonVirtual Tour
Listed by Anthony Ostler • REMAX ONE
$ 509,900
Est. payment | /mo

5 Beds

3 Baths

3,474 SqFt


Save
$ 509,900
Est. payment | /mo
Save

5 Beds

3 Baths

3,474 SqFt

Key Details

Property Type Single Family Home

Sub Type Single Family Residence

Listing Status Active

Purchase Type For Sale

Square Footage 3,474 sqft

Price per Sqft $146

Subdivision Fairwood

MLS Listing ID 22117725

Bedrooms 5

Full Baths 3

HOA Fees $536/ann

HOA Y/N Yes

Year Built 2023

Tax Year 2025

Lot Size 0.390 Acres

Acres 0.39

Property Sub-Type Single Family Residence

Property Description

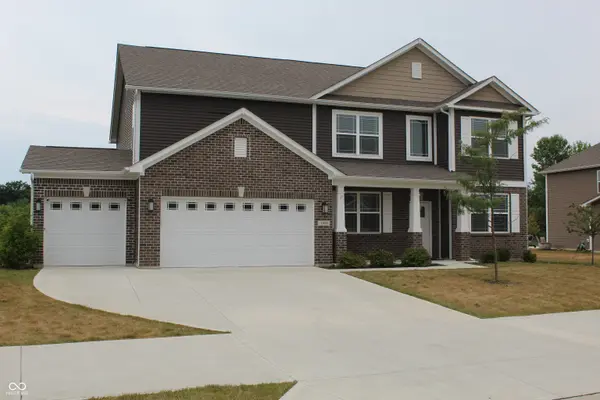
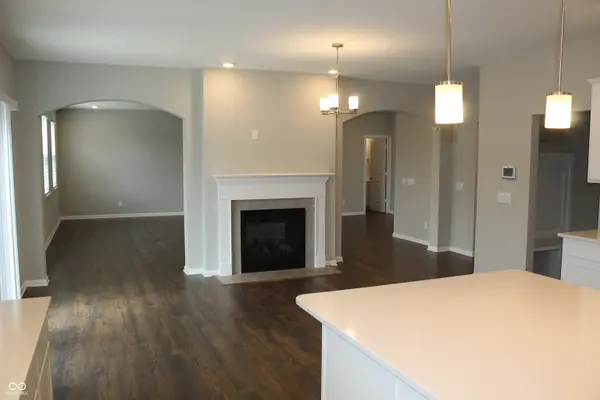
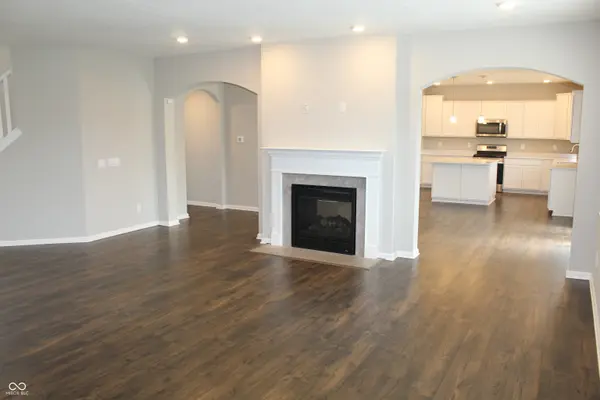
Nestled into one of Avon's newer communities this spacious 5 BR home has lots to offer. As you walk in you'll notice the soaring two story entry and 9ft ceilings throughout the main level. The gourmet Eat-Kitchen is spacious and offers a large center island, solid surface tops, stainless appliances w/gas range, bright tall white cabinets,large walk-in pantry and a beautiful 2 sided fireplace visible from both the Kitchen and spacious (20x19) Living Rm with recessed lighting. The main level also features a formal Dining Rm and main level bedroom, full bath and a dark rich flooring throughout. The 2nd level offers a Loft and 4 more spacious bedrooms all with walk-in closets. The Primary is spacious (17x17) with double walk-ins and the en-suite offers double sinks, large shower stall and garden tub. Also, on the 2nd level is the Laundry Rm making it easy and convenient to put away clothes. All this plus an attached 3 car garage, spacious yard all in popular Avon Schools!

Location

State IN

County Hendricks

Rooms

Main Level Bedrooms 1

Interior

Interior Features Breakfast Bar, High Ceilings, Kitchen Island, Eat-in Kitchen, Pantry, Smart Thermostat, Walk-In Closet(s), Wood Work Painted

Heating Forced Air

Cooling Central Air

Fireplaces Number 1

Fireplaces Type Two Sided

Fireplace Y

Appliance Dishwasher, Disposal, MicroHood, Gas Oven, Refrigerator

Exterior

Garage Spaces 2.0

Water Access Desc Public

Building

Story Two

Foundation Slab

Water Public

Architectural Style Traditional

Structure Type Vinyl With Brick

New Construction false

Schools

Elementary Schools Hickory Elementary School

Middle Schools Avon Middle School South

High Schools Avon High School

School District Avon Community School Corp

Others

Ownership Mandatory Fee

MIBOR MLS

NEARBY SCHOOLS & PROPERTIES

GET MORE INFORMATION

Go tour this home

2360 Oakmont DR