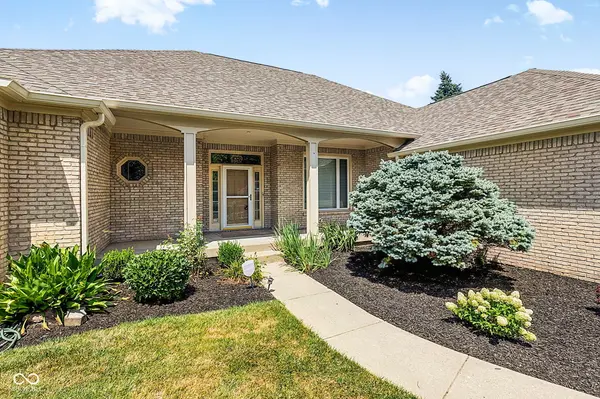

9935 Water Crest DR, Fishers, IN 46038
REQUEST A TOUR If you would like to see this home without being there in person, select the "Virtual Tour" option and your agent will contact you to discuss available opportunities.
In-PersonVirtual Tour
Listed by John Pacilio • eXp Realty, LLC
$ 685,000
Est. payment | /mo

5 Beds

4 Baths

3,865 SqFt


$ 685,000
Est. payment | /mo

5 Beds

4 Baths

3,865 SqFt

Key Details

Property Type Single Family Home

Sub Type Single Family Residence

Listing Status Active

Purchase Type For Sale

Square Footage 3,865 sqft

Price per Sqft $177

Subdivision Rosewood

MLS Listing ID 22117330

Bedrooms 5

Full Baths 4

HOA Fees $535/ann

HOA Y/N Yes

Year Built 1996

Tax Year 2025

Lot Size 0.390 Acres

Acres 0.39

Property Sub-Type Single Family Residence

Property Description

Welcome to this stunning and hard-to-find custom ranch residence in the highly sought- after Rosewood neighborhood of Fishers. Thoughtfully designed with elegance, comfort, and functionality in mind, this exceptional home offers over 3,600 square feet of beautifully finished living space, featuring 5 bedrooms and 4 full bathrooms. From the moment you step inside, you are greeted by an inviting atmosphere that perfectly blends sophistication with everyday comfort. At the heart of the home, the beautifully appointed kitchen, featuring granite countertops, a gas cooktop, built-in oven, microwave, and a generous pantry. The kitchen opens seamlessly to the expansive great room, where a cozy fireplace and breathtaking views of the large pond create the perfect backdrop for both relaxing evenings and effortless entertaining. The main level offers gracious living spaces, including a spacious dining room and an inviting formal living room, thoughtfully designed for both comfort and style. The luxurious owner's suite serves as a private retreat, complete with two spacious walk-in closets, dual vanities, a walk-in shower, and a soaking tub. Additional bedrooms are generously sized, including two bedrooms connected by a well- appointed full bath with double vanities and large closets. A private bedroom with its own adjacent full bath, walk-in shower, and large closet provides an ideal guest room. The finished basement is truly an entertainer's dream, featuring a wet bar, theater area, full bathroom, and refrigerator, offering endless possibilities for recreation and hosting guests. Outdoor living is equally impressive, with a large custom deck and screened porch overlooking the serene pond, creating a peaceful and picturesque setting for morning coffee, evening sunsets, or entertaining outdoors. This exceptional property offers the perfect combination of luxury, space, and tranquility-inviting you to unpack, settle in, and immediately begin enjoying all

Location

State IN

County Hamilton

Rooms

Basement Egress Window(s), Finished, Finished Ceiling, Finished Walls

Main Level Bedrooms 4

Kitchen Kitchen Updated

Interior

Interior Features Tray Ceiling(s), Ceiling Vaulted, Kitchen Island, Entrance Foyer, Hardwood Floors, Eat-in Kitchen, Pantry, Walk-In Closet(s), Wet Bar, Wood Work Painted

Heating Forced Air

Cooling Central Air

Fireplaces Number 1

Fireplaces Type Great Room

Equipment Smoke Alarm, Sump Pump

Fireplace Y

Appliance Gas Cooktop, Dishwasher, Disposal, Exhaust Fan, Microwave, Oven, Refrigerator, Water Heater

Exterior

Exterior Feature Sprinkler System

Garage Spaces 2.0

Utilities Available Cable Available, Natural Gas Connected, Sewer Connected, Water Connected

View Y/N true

Water Access Desc Public

View Lake

Building

Story One

Foundation Concrete Perimeter

Water Public

Architectural Style Ranch, Traditional

Structure Type Brick

New Construction false

Schools

Elementary Schools Cumberland Road Elem School

High Schools Fishers High School

School District Hamilton Southeastern Schools

Others

HOA Fee Include Entrance Common,Insurance

Ownership Mandatory Fee

Virtual Tour https://eyesky-video-photo-film-llc.aryeo.com/sites/rojdvnxd/unbranded

MIBOR MLS

NEARBY SCHOOLS & PROPERTIES

GET MORE INFORMATION

Go tour this home

9935 Water Crest DR