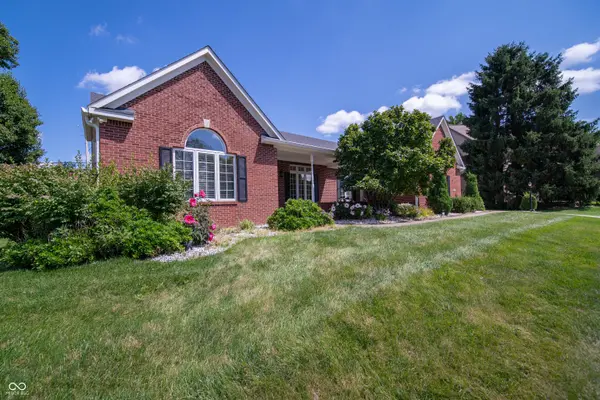
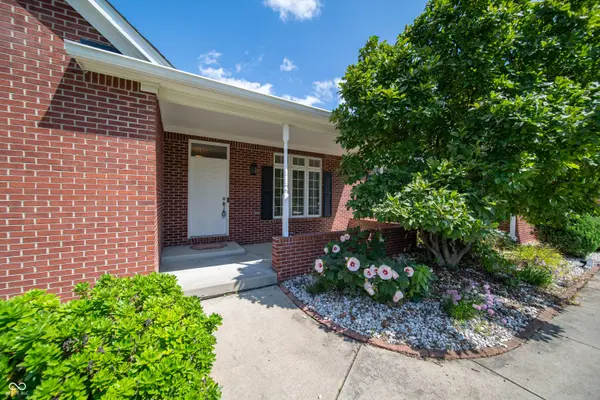
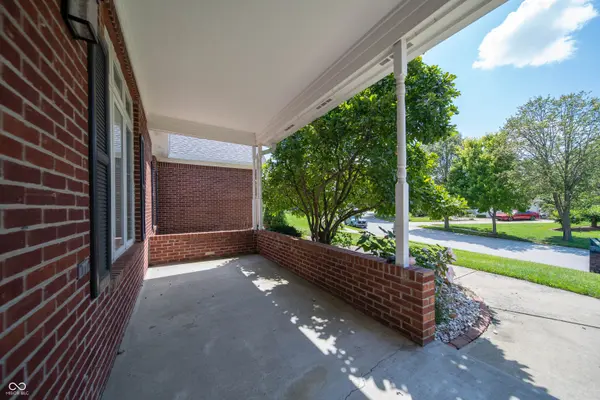

14479 Allison DR, Carmel, IN 46033
REQUEST A TOUR If you would like to see this home without being there in person, select the "Virtual Tour" option and your advisor will contact you to discuss available opportunities.
In-PersonVirtual Tour
Listed by Chuck McCollum • eXp Realty LLC
$ 585,000
Est. payment | /mo

3 Beds

3 Baths

3,590 SqFt


$ 585,000
Est. payment | /mo

3 Beds

3 Baths

3,590 SqFt

Key Details

Property Type Single Family Home

Sub Type Single Family Residence

Listing Status Active

Purchase Type For Sale

Square Footage 3,590 sqft

Price per Sqft $162

Subdivision Foster Estates

MLS Listing ID 22117945

Bedrooms 3

Full Baths 2

Half Baths 1

HOA Fees $529/ann

HOA Y/N Yes

Year Built 1998

Tax Year 2025

Lot Size 0.390 Acres

Acres 0.39

Property Sub-Type Single Family Residence

Property Description

Great family home in a great family neighborhood that needs another family to raise! This is a perfect opportunity to move into the popular Foster Estates neighborhood with the award winning Carmel schools at a great value! The living room provides a welcoming atmosphere, centered around a cozy fireplace, perfect for gathering and relaxation.You'll enjoy the soaring ceilings in the cozy family room with double-sided fireplace and the large, open kitchen with plenty of work space to prepare meals and chat with guests including the separate breakfast area. Bright, cheery sun room to enjoy all four seasons. Hardwood flooring on most of main level. Main floor master suite with tray ceiling and luxurious bath. designed for both comfort and utility. The finished lower level boasts a large recreational area, which is perfect for entertaining and includes a built-in entertainment area and half bath, Additional features enhancing daily living include a dedicated laundry room, an attached garage for ease and security, and both a patio and a porch, offering versatile outdoor spaces for enjoyment. Recent updates: Lots of fresh interior paint 2026, Roof replaced 2020.

Location

State IN

County Hamilton

Rooms

Basement Ceiling - 9+ feet, Daylight, Finished, Storage Space

Main Level Bedrooms 3

Interior

Interior Features Attic Access, Built-in Features, Cathedral Ceiling(s), High Ceilings, Tray Ceiling(s), Paddle Fan, Hardwood Floors, Hi-Speed Internet Availbl, Eat-in Kitchen, Pantry, Walk-In Closet(s), Bath Sinks Double Main, Ceiling Vaulted

Heating Forced Air, Natural Gas

Cooling Central Air

Fireplaces Number 1

Fireplaces Type Two Sided, Gas Log, Living Room

Equipment Radon System, Smoke Alarm, Sump Pump w/Backup

Fireplace Y

Appliance Dishwasher, Dryer, Disposal, Microwave, Electric Oven, Refrigerator, Tankless Water Heater, Washer, Water Softener Owned

Exterior

Exterior Feature Sprinkler System

Garage Spaces 3.0

Utilities Available Natural Gas Connected

Water Access Desc Public

Building

Story One

Foundation Concrete Perimeter, Crawl Space

Water Public

Architectural Style Ranch

Structure Type Brick,Wood Siding

New Construction false

Schools

Elementary Schools Cherry Tree Elementary School

Middle Schools Clay Middle School

High Schools Carmel High School

School District Carmel Clay Schools

Others

HOA Fee Include Association Home Owners,Clubhouse,Entrance Common,Insurance,Maintenance,Management

Ownership Mandatory Fee

Virtual Tour https://hometoursindiana.com/14479-Allison-Dr/idx

MIBOR MLS

NEARBY SCHOOLS & PROPERTIES

GET MORE INFORMATION

Go tour this home

14479 Allison DR