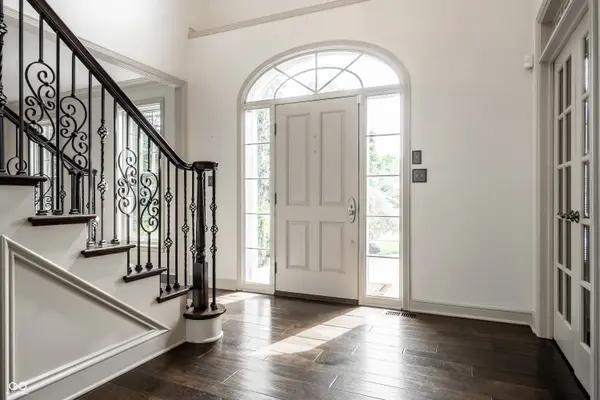
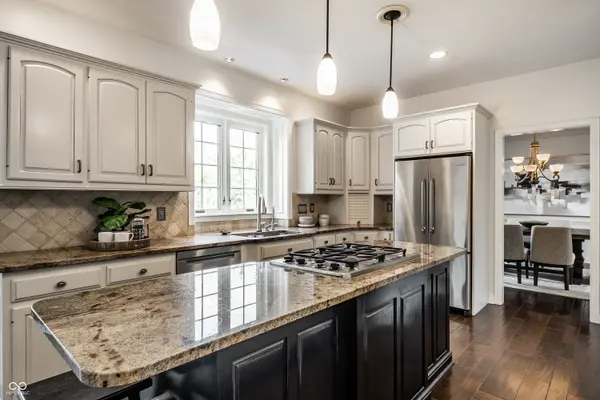

12519 Glendurgan DR, Carmel, IN 46032
REQUEST A TOUR If you would like to see this home without being there in person, select the "Virtual Tour" option and your agent will contact you to discuss available opportunities.
In-PersonVirtual Tour
Listed by Lauren Hewitt • F.C. Tucker Company
$ 1,029,000
Est. payment | /mo

4 Beds

5 Baths

5,263 SqFt


Save
$ 1,029,000
Est. payment | /mo
Save

4 Beds

5 Baths

5,263 SqFt

Open House

Sat Sep 19, 1:00pm - 3:00pm

Key Details

Property Type Single Family Home

Sub Type Single Family Residence

Listing Status Active

Purchase Type For Sale

Square Footage 5,263 sqft

Price per Sqft $195

Subdivision Claridge Farm

MLS Listing ID 22126114

Bedrooms 4

Full Baths 4

Half Baths 1

HOA Fees $255/qua

HOA Y/N Yes

Year Built 1991

Tax Year 2025

Lot Size 0.420 Acres

Acres 0.42

Property Sub-Type Single Family Residence

Property Description

Classic beauty in West Carmel's sought-after Claridge Farm! This exceptional 4-bedroom, 4.5 bath home features a dedicated main-floor office, upstairs bonus room, finished basement, stunning millwork, hardwood floors and a spacious four-seasons sunroom with coffered ceiling. Highlighting over $125k in recent upgrades, the property boasts a remodeled primary bathroom, a second full kitchen in the basement, and custom features added to the upstairs bonus room: a climbing wall, lofted area with nets, built-in-slide, rope and a bookcase that rolls to reveal a small hidden room. Enjoy main-level laundry convenience plus an added ventless washer and dryer directly in the primary closet. Outside, unwind on the private paver patio with a built-in gas fire pit, hot tub, and mature trees. Major mechanicals replaced within the past two years include the roof, gutters, dual HVAC systems and water heater. Steps away, a neighborhood walking path leads directly to community amenities, including the swimming pool, kiddie pool, newly refinished tennis and pickleball courts and clubhouse. Claridge Farm is celebrated for its vibrant community, rolling topography, custom homes, walkability to Coxhall Gardens and the Village of West Clay shops, library, and restaurants, a prime location between downtown Carmel and downtown Zionsville, plus easy access to US-31. Top-rated Carmel schools: Clay Center Elementary and Creekside Middle School!

Location

State IN

County Hamilton

Rooms

Basement Finished

Interior

Interior Features Built-in Features, Tray Ceiling(s), Kitchen Island, Entrance Foyer, Paddle Fan, Hi-Speed Internet Availbl, Eat-in Kitchen, Pantry, Smart Thermostat, Wired for Sound, Walk-In Closet(s), WoodWorkStain/Painted

Heating Zoned, Forced Air, Natural Gas, Heat Pump

Cooling Central Air, Dual

Flooring Hardwood

Fireplaces Number 1

Fireplaces Type Family Room, Gas Log

Fireplace Y

Appliance Gas Cooktop, Dishwasher, Down Draft, Dryer, Disposal, Gas Water Heater, Microwave, Oven, Double Oven, Refrigerator, Bar Fridge, Warming Drawer, Washer, Water Purifier, Water Softener Owned, Wine Cooler

Exterior

Exterior Feature Fire Pit, Sprinkler System

Garage Spaces 3.0

View Y/N false

Water Access Desc Public

Building

Story Two

Foundation Concrete Perimeter

Water Public

Architectural Style Traditional

Structure Type Brick,Cement Siding

New Construction false

Schools

Middle Schools Creekside Middle School

High Schools Carmel High School

School District Carmel Clay Schools

Others

HOA Fee Include Clubhouse,Entrance Common,Maintenance,Management,Tennis Court(s),Walking Trails

Ownership Mandatory Fee

MIBOR MLS

NEARBY SCHOOLS & PROPERTIES

GET MORE INFORMATION

Go tour this home

12519 Glendurgan DR