



$315,000
$315,000
For more information regarding the value of a property, please contact us for a free consultation.
3 Beds
2 Baths
1,692 SqFt
SOLD DATE : 09/16/2026
Key Details
Sold Price $315,000
Property Type Single Family Home
Sub Type Single Family Residence
Listing Status Sold
Purchase Type For Sale
Square Footage 1,692 sqft
Price per Sqft $186
Subdivision Wyndstone
MLS Listing ID 22108069
Sold Date 09/16/26
Bedrooms 3
Full Baths 2
HOA Fees $20/ann
HOA Y/N Yes
Year Built 2016
Tax Year 2025
Lot Size 8,276 Sqft
Acres 0.19
Property Sub-Type Single Family Residence
Property Description
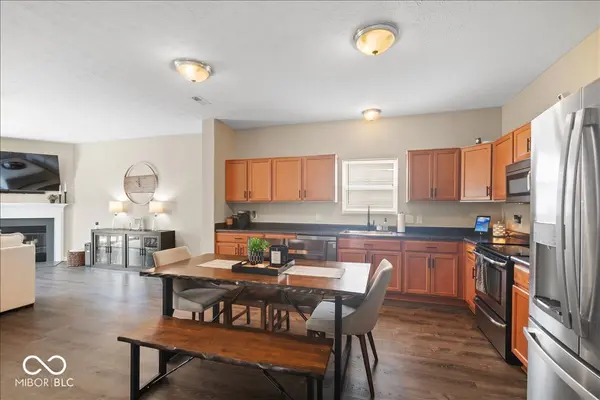
Don't miss out on this well-maintained ranch in the Wyndstone neighborhood that offers the open-concept layout today's buyers are looking for. The kitchen and dining combo area flow seamlessly into the living room, making it easy to entertain. Stainless steel appliances and hardwood-style LVP flooring carry throughout the main living areas. The family room is a comfortable size with a fireplace and sliding door that leads directly to the oversized patio out back - a great setup for summer evenings. The backyard is fully fenced in with good amount of yard space. All three bedrooms are a good size with the primary bathroom recently being updated as well! The two-car attached garage has upgrades, which give you real storage and parking space. Brick front elevation with a covered porch seating area and landscaping rounds out the curb appeal. Built in 2016, several big-ticket items have already been updated for you - water softener (2021), dishwasher (2022), refrigerator (2024), and water heater (February 2026). Backyard is pre-wired with a dedicated 240V GFCI-protected circuit, ready for hot tub installation. Move in and not worry about it. Minutes from downtown Fortville's restaurants, shops, and community events. Fortville is an up and coming hotspot!
Location
State IN
County Hancock
Rooms
Main Level Bedrooms 3
Interior
Interior Features Entrance Foyer, Eat-in Kitchen, Walk-In Closet(s), Wood Work Painted
Heating Forced Air
Cooling Central Air
Fireplaces Number 1
Fireplaces Type Family Room
Fireplace Y
Appliance Dishwasher, Dryer, Disposal, Microwave, Electric Oven, Refrigerator, Water Heater, Water Softener Owned
Exterior
Garage Spaces 2.0
Utilities Available Cable Available, Electricity Connected, Sewer Connected, Water Connected
Water Access Desc Public
Building
Story One
Foundation Slab
Water Public
Architectural Style Traditional
Structure Type Brick,Vinyl Siding
New Construction false
Schools
Elementary Schools Fortville Elementary School
Middle Schools Mt Vernon Middle School
High Schools Mt Vernon High School
School District Mt Vernon Community School Corp
Others
HOA Fee Include Entrance Common,Insurance,Maintenance,Management
Ownership Mandatory Fee
Read Less Info
Want to know what your home might be worth? Contact us for a FREE valuation!

Our team is ready to help you sell your home for the highest possible price ASAP

© 2026 All listing information is courtesy of MIBOR Broker Listing Cooperative(R) as distributed by MLS Grid. All rights reserved.