

$374,995
$379,995
1.3%For more information regarding the value of a property, please contact us for a free consultation.
5 Beds
3 Baths
2,961 SqFt
SOLD DATE : 09/17/2026
Key Details
Sold Price $374,995
Property Type Single Family Home
Sub Type Single Family Residence
Listing Status Sold
Purchase Type For Sale
Square Footage 2,961 sqft
Price per Sqft $126
Subdivision Cold Springs At Huntzinge
MLS Listing ID 22102038
Sold Date 09/17/26
Bedrooms 5
Full Baths 2
Half Baths 1
HOA Fees $19/ann
HOA Y/N Yes
Year Built 2026
Tax Year 2025
Lot Size 7,405 Sqft
Acres 0.17
Property Sub-Type Single Family Residence
Property Description
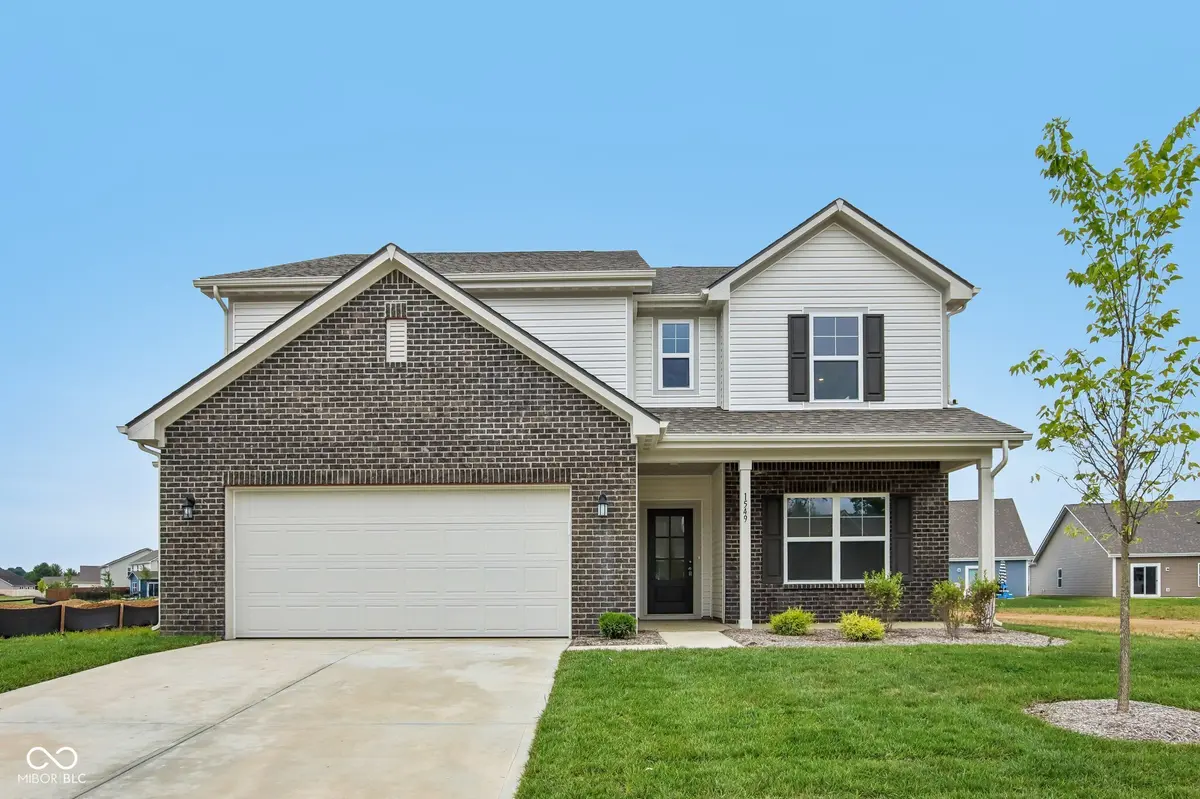
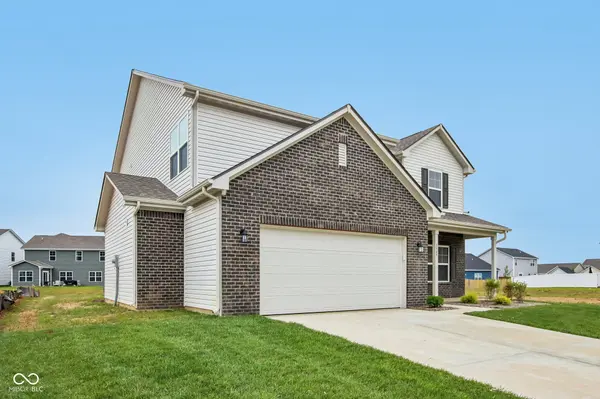
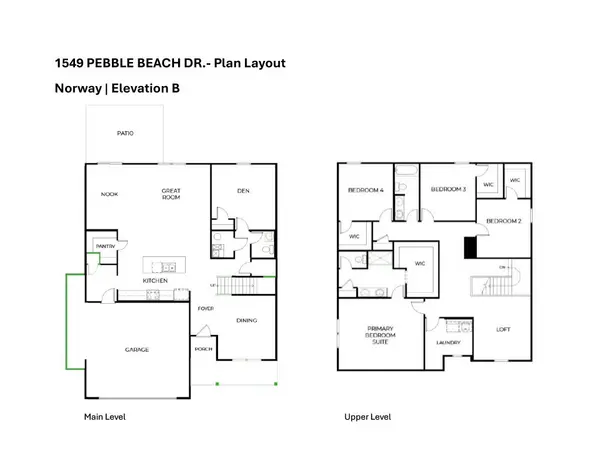
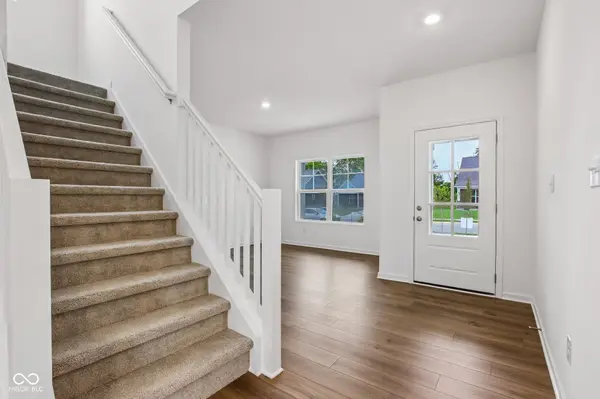
This thoughtfully designed Arbor home is located in Cold Springs at Huntzinger Farms and offers a well-planned two-story layout with modern comfort, functional design, and the peace of mind of new construction with builder warranty coverage. The main level features an open, airy layout with 9' first floor walls and additional windows that allow natural light to flow throughout the living spaces. The kitchen, dining area, and great room connect seamlessly, creating an inviting environment ideal for both everyday living and entertaining. The kitchen is centrally located and well positioned for gatherings, while the covered front porch adds welcoming curb appeal and a comfortable outdoor sitting area. A bedroom and adjacent powder room complete the main level. Upstairs, the primary suite provides a private retreat with a spacious walk-in closet and ensuite bath featuring a double bowl vanity and 60" shower. Additional thoughtful features include an enlarged understairs storage closet, water softener bypass rough-in, and a garage door opener with keyless entry. A 2-car front load garage with a 4' side extension adds valuable flexibility for storage or workspace, and a 16' x 12' patio extends your living space outdoors. Cold Springs at Huntzinger Farms offers a relaxed smalltown feel with convenient access just minutes from I-69, making commutes to downtown Indianapolis quick and easy. Residents enjoy community amenities including a scenic pond, walking trails, and a neighborhood playground, along with nearby coffee shops, shopping, golf, and seasonal attractions that enhance everyday living. Learn more about this exceptional turnkey opportunity!
Location
State IN
County Madison
Rooms
Main Level Bedrooms 1
Interior
Interior Features Attic Access, Bath Sinks Double Main, Kitchen Island, Entrance Foyer, Eat-in Kitchen, Pantry, Walk-In Closet(s)
Heating Forced Air, Heat Pump
Cooling Central Air
Equipment Smoke Alarm
Fireplace N
Appliance Dishwasher, Electric Water Heater, Microwave, Electric Oven
Exterior
Garage Spaces 2.0
View Y/N false
Water Access Desc Public
Building
Story Two
Foundation Slab
Water Public
Architectural Style Traditional
Structure Type Vinyl With Brick
New Construction true
Schools
Elementary Schools Pendleton Elementary School
Middle Schools Pendleton Heights Middle School
High Schools Pendleton Heights High School
School District South Madison Com Sch Corp
Others
HOA Fee Include Entrance Common,Maintenance,ParkPlayground,Walking Trails
Ownership Mandatory Fee
Read Less Info
Want to know what your home might be worth? Contact us for a FREE valuation!

Our team is ready to help you sell your home for the highest possible price ASAP

© 2026 All listing information is courtesy of MIBOR Broker Listing Cooperative(R) as distributed by MLS Grid. All rights reserved.