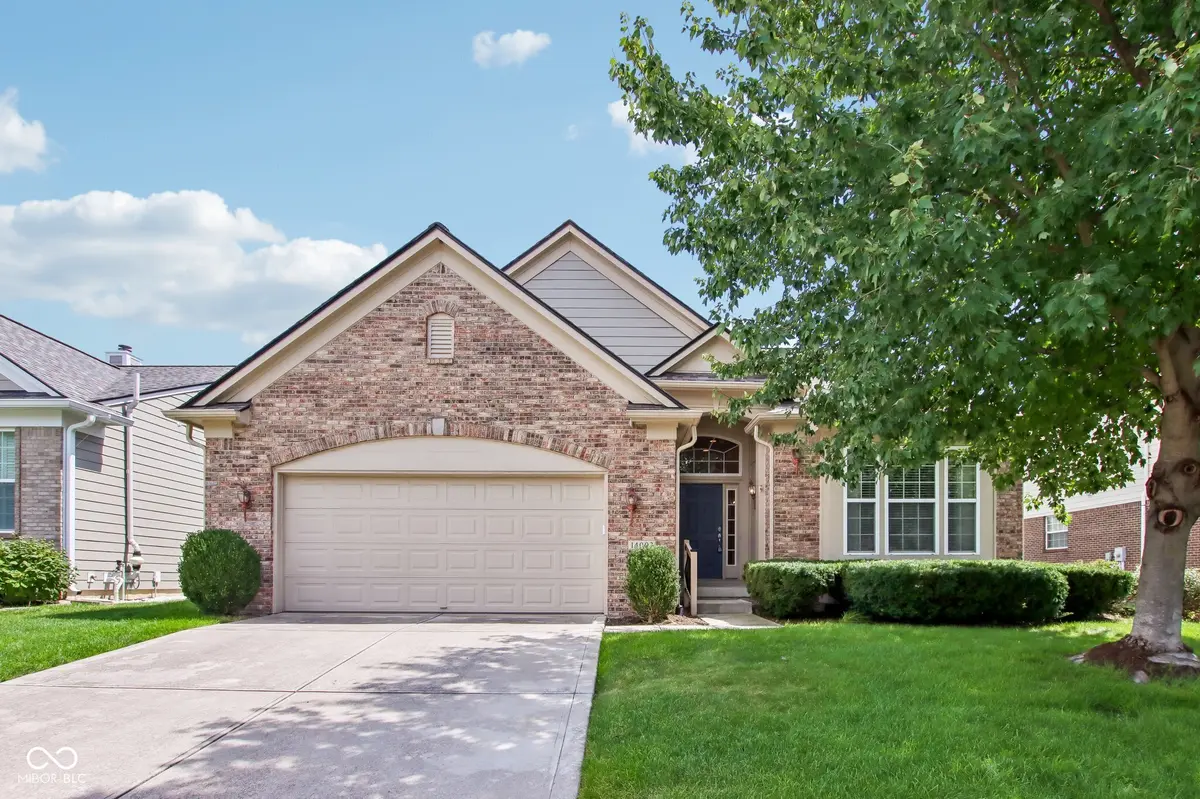
$531,370
$535,000
0.7%For more information regarding the value of a property, please contact us for a free consultation.
2 Beds
2 Baths
4,099 SqFt
SOLD DATE : 09/18/2026
Key Details
Sold Price $531,370
Property Type Single Family Home
Sub Type Single Family Residence
Listing Status Sold
Purchase Type For Sale
Square Footage 4,099 sqft
Price per Sqft $129
Subdivision Cherry Creek Estates
MLS Listing ID 22119571
Sold Date 09/18/26
Bedrooms 2
Full Baths 2
HOA Fees $54/ann
HOA Y/N Yes
Year Built 2005
Tax Year 2025
Lot Size 7,405 Sqft
Acres 0.17
Property Sub-Type Single Family Residence
Property Description
Welcome to one of the best locations in Cherry Creek Estates! Tucked away on a beautiful cul-de-sac, this exceptionally well-maintained ranch offers the perfect combination of comfortable living, thoughtful space and an unbeatable setting. One of the highlights is the private rear deck overlooking the pond - a peaceful backdrop you'll appreciate every day and an incredible spot for morning coffee or relaxing in the evening. Inside, the spacious main-level floor plan offers everything you need without feeling like more house than you want. The oversized primary suite is a true retreat with plenty of room, a walk-in closet and a private bath featuring a double vanity, Jacuzzi tub and separate walk-in shower. The large living room features beautiful hardwood floors, vaulted ceilings and a gas fireplace, creating a warm and inviting space for gathering. A bright sunroom and separate den/library provide additional flexibility for an office, sitting room or whatever fits your lifestyle. The full-size unfinished basement is one of the home's biggest opportunities. With 9+ foot ceilings and plumbing already roughed in, it is ready to be transformed into additional living space, a recreation room, home gym, theater, guest area or whatever you envision. Major components have been updated, including the HVAC and roof, and the entire property has been exceptionally cared for. Add in the attached 2-car garage, Carmel Clay Schools, neighborhood pool, playground and tennis courts, and you have a home that truly checks all the boxes.
Location
State IN
County Hamilton
Rooms
Basement Ceiling - 9+ feet, Roughed In, Unfinished
Main Level Bedrooms 2
Interior
Interior Features Cathedral Ceiling(s), High Ceilings, Entrance Foyer, Wired for Data, Pantry
Heating Forced Air, Natural Gas
Cooling Central Air
Flooring Hardwood
Fireplaces Number 1
Fireplaces Type Family Room, Gas Starter, Wood Burning
Equipment Smoke Alarm, Sump Pump
Fireplace Y
Appliance Dishwasher, Disposal, Gas Water Heater
Exterior
Exterior Feature Sprinkler System
Garage Spaces 2.0
Utilities Available Cable Available, Natural Gas Connected
View Y/N false
Water Access Desc Public
Building
Story One
Foundation Concrete Perimeter
Water Public
Architectural Style Ranch
Structure Type Brick,Cement Siding
New Construction false
Schools
Elementary Schools Cherry Tree Elementary School
Middle Schools Clay Middle School
High Schools Carmel High School
School District Carmel Clay Schools
Others
HOA Fee Include Insurance,Maintenance,ParkPlayground,Tennis Court(s)
Ownership Mandatory Fee
Read Less Info
Want to know what your home might be worth? Contact us for a FREE valuation!

Our team is ready to help you sell your home for the highest possible price ASAP

© 2026 All listing information is courtesy of MIBOR Broker Listing Cooperative(R) as distributed by MLS Grid. All rights reserved.