$831,000
$850,000
2.2%For more information regarding the value of a property, please contact us for a free consultation.
5 Beds
6 Baths
5,576 SqFt
SOLD DATE : 09/18/2026
Key Details
Sold Price $831,000
Property Type Single Family Home
Sub Type Single Family Residence
Listing Status Sold
Purchase Type For Sale
Square Footage 5,576 sqft
Price per Sqft $149
Subdivision Springs Of Cambridge
MLS Listing ID 22120742
Sold Date 09/18/26
Bedrooms 5
Full Baths 4
Half Baths 2
HOA Fees $66/ann
HOA Y/N Yes
Year Built 1998
Tax Year 2025
Lot Size 0.330 Acres
Acres 0.33
Property Sub-Type Single Family Residence
Property Description
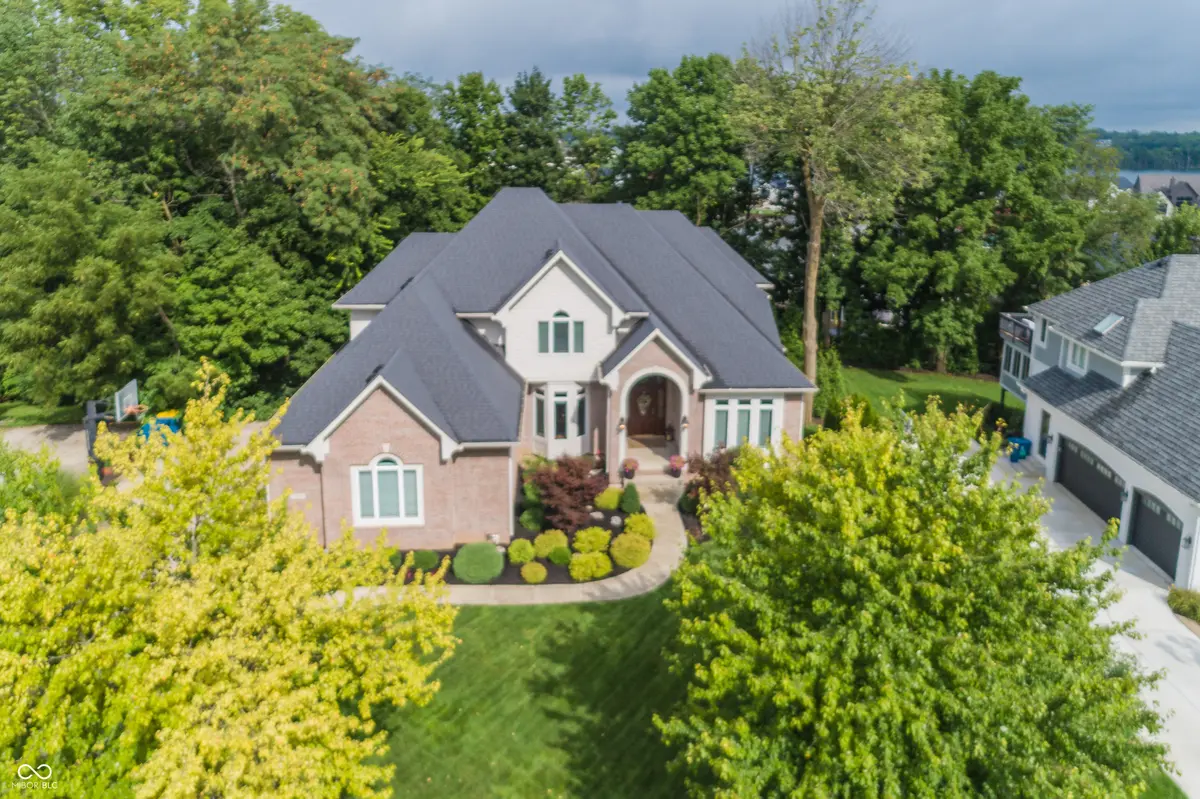
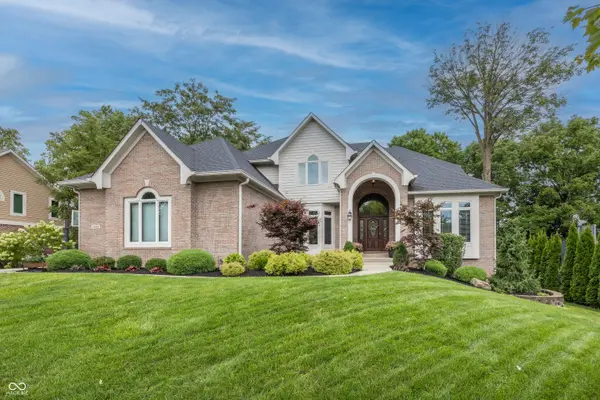
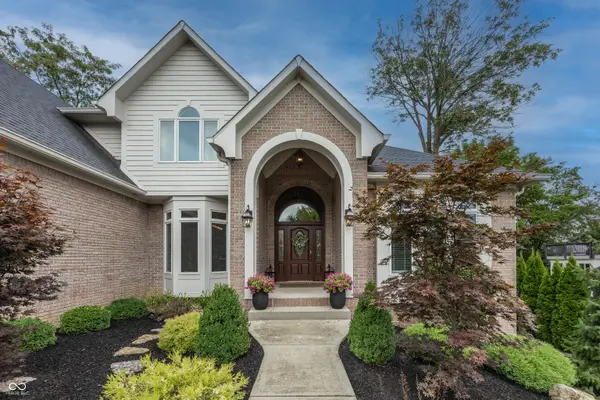
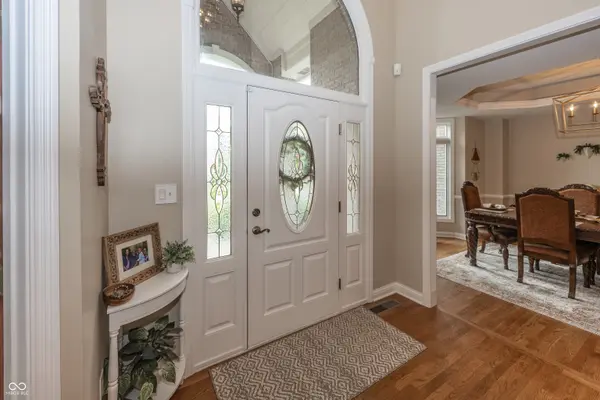
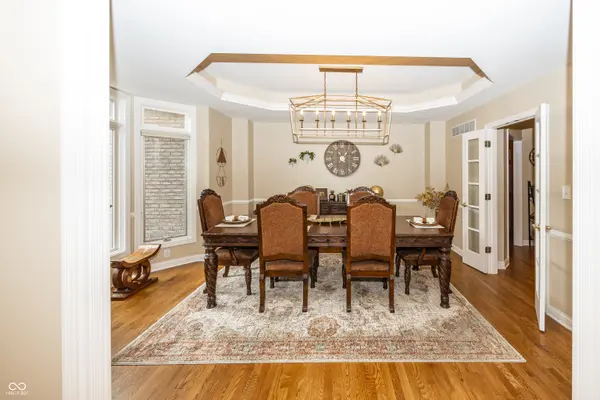
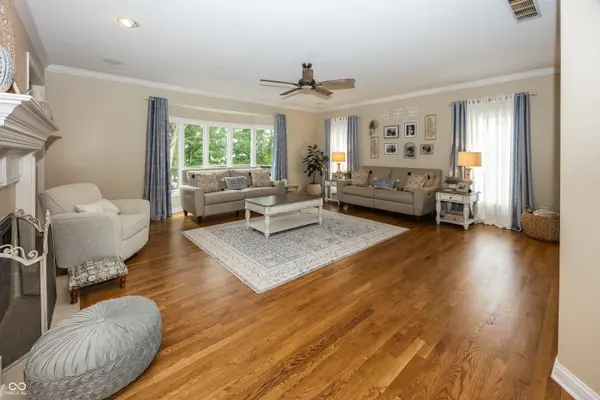
Experience luxury living in this highly desirable Cambridge neighborhood with this custom-built, gorgeous masterpiece. This 5-bed, 6- bath (4 full baths) home with a huge walk-out basement offers a spacious layout for all your needs and wants. Come see in person to admire the many recent and thoughtful updates to the home and the exterior. See attached feature sheet. Enjoy a grand entry, high ceilings, hearth room with double-sided fireplace, tray ceilings, crown molding, large mud room and custom touches throughout. Gourmet kitchen features a long user-friendly island, new counters, vent hood, high-quality cabinets, convenient pantry and thoughtful layout. Primary suite offers an awesome nature view, including water, double tray ceiling, an ensuite bathroom with dual sinks and custom shower, and tub setting with more amazing views. Take relaxation and recreation to the versatile, finished basement featuring a custom bar, rec area, theatre/dance/weight room, and a 5th bedroom and full bathroom. A four-car, side-load garage. New hardwoods and fresh paint, new carpet on upper and a main level room. Enjoy your back yard with a two-tier deck and patio. All appliances and window coverings stay. Located near Geist, I-69, and top Fishers amenities.
Location
State IN
County Hamilton
Rooms
Basement Ceiling - 9+ feet, Exterior Entry, Finished, Finished Ceiling, Full, Storage Space, Walk-Out Access
Kitchen Kitchen Updated
Interior
Interior Features Attic Access, Vaulted Ceiling(s), Walk-In Closet(s), WoodWorkStain/Painted, Paddle Fan, Entrance Foyer, Hi-Speed Internet Availbl, Kitchen Island, Pantry, Wet Bar, Breakfast Bar, Tray Ceiling(s)
Heating Forced Air, Electric, Natural Gas, Propane
Cooling Central Air
Flooring Hardwood
Fireplaces Number 1
Fireplaces Type Two Sided, Hearth Room, Living Room
Equipment Smoke Alarm, Sump Pump
Fireplace Y
Appliance Electric Cooktop, Dishwasher, Dryer, Microwave, Electric Oven, Refrigerator, Washer, Gas Water Heater, Double Oven, Range Hood
Exterior
Garage Spaces 4.0
Utilities Available Cable Connected, Natural Gas Connected
View Y/N true
Water Access Desc Public
View Lake, Water, Trees/Woods
Building
Story Two
Foundation Poured Concrete
Water Public
Architectural Style Traditional
Structure Type Brick,Cement Siding
New Construction false
Schools
Elementary Schools Fall Creek Elementary School
Middle Schools Hamilton Se Int And Jr High Sch
High Schools Hamilton Southeastern Hs
School District Hamilton Southeastern Schools
Others
HOA Fee Include Association Home Owners,Entrance Common,Insurance,Maintenance,Nature Area,ParkPlayground,Management,Security,Snow Removal,Trash,Walking Trails
Ownership Mandatory Fee
Read Less Info
Want to know what your home might be worth? Contact us for a FREE valuation!

Our team is ready to help you sell your home for the highest possible price ASAP

© 2026 All listing information is courtesy of MIBOR Broker Listing Cooperative(R) as distributed by MLS Grid. All rights reserved.