

$515,000
$529,000
2.6%For more information regarding the value of a property, please contact us for a free consultation.
4 Beds
3 Baths
4,248 SqFt
SOLD DATE : 09/18/2026
Key Details
Sold Price $515,000
Property Type Single Family Home
Sub Type Single Family Residence
Listing Status Sold
Purchase Type For Sale
Square Footage 4,248 sqft
Price per Sqft $121
Subdivision Avalon Of Fishers
MLS Listing ID 22101092
Sold Date 09/18/26
Bedrooms 4
Full Baths 3
HOA Fees $98/mo
HOA Y/N Yes
Year Built 2005
Tax Year 2025
Lot Size 8,276 Sqft
Acres 0.19
Property Sub-Type Single Family Residence
Property Description
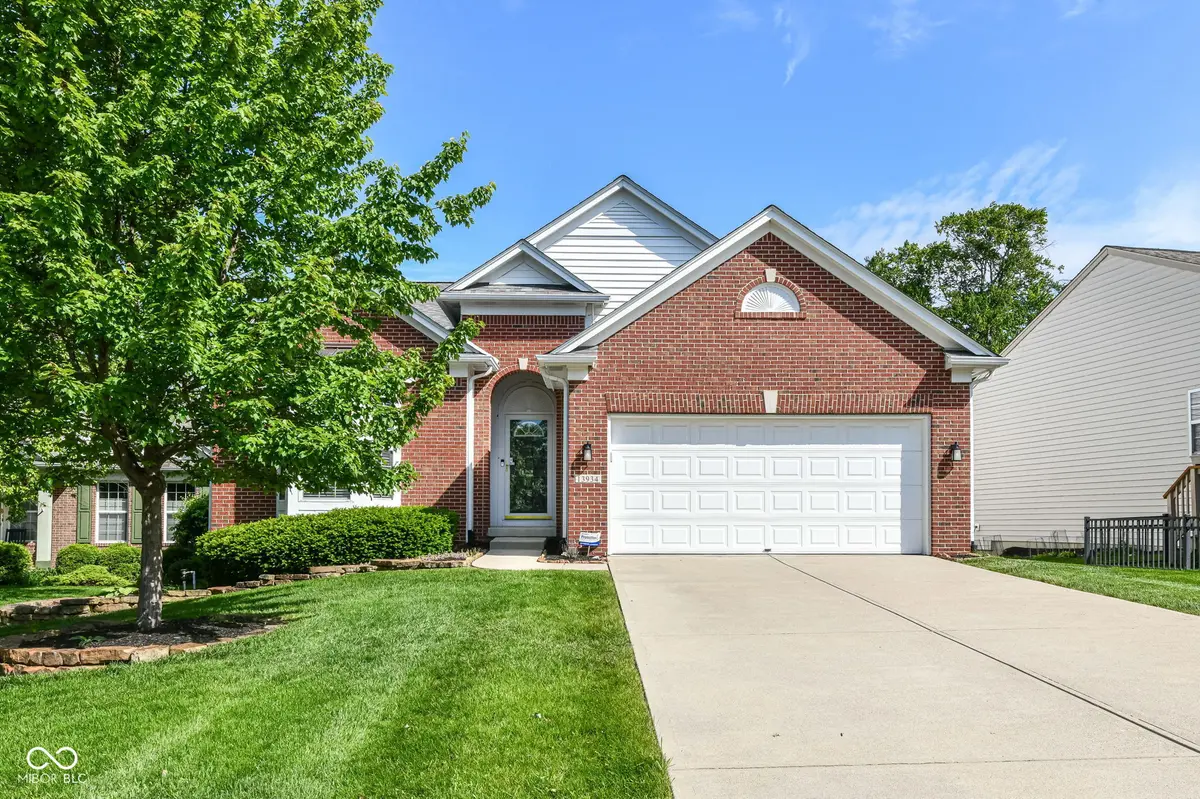
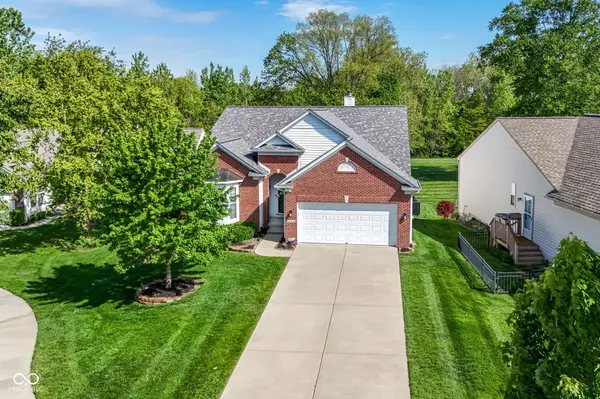
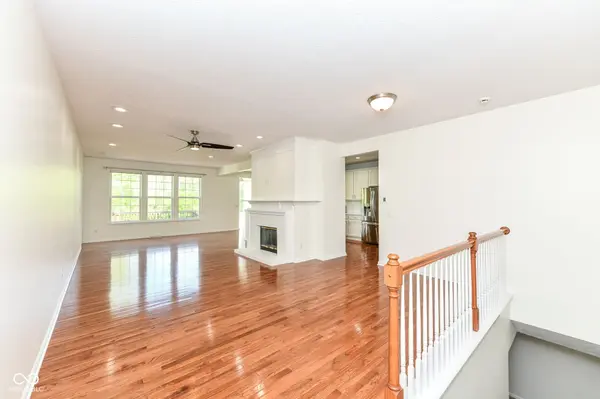
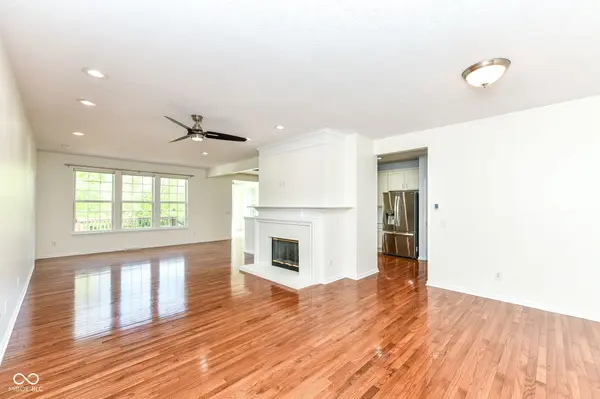
Welcome to 13934 Canonbury Way, a beautifully maintained ranch with a fully finished walkout basement, tucked away on a quiet cul-de-sac on one of the best lots in the community. Built in 2005, this spacious 4 bedroom, 3 full bath home offers over 4,200 total finished square feet, including 2,124 square feet on the main level and an equally impressive finished lower level. The setting is truly special, backing to a large neighborhood greenspace, Mud Creek, and the community walking trail, with no homes directly behind for exceptional privacy, peaceful views, and frequent wildlife sightings. Inside, the open split-bedroom floor plan features gleaming hardwood floors, a painted brick wood-burning fireplace, and an updated kitchen with freshly painted cabinetry, white quartz countertops extending into the backsplash, stainless steel appliances, and an inviting dining area. The light-filled four-season sunroom opens to a massive deck overlooking the fully fenced backyard. The private main-level primary suite offers backyard views, vaulted ceilings, a walk-in closet, and a lovely en-suite bath with dual vanity, garden tub, tiled shower, and water closet. The finished walkout basement provides incredible flexibility with a large open living area, bedroom with full bath, bonus rooms, storage, and access to the covered paver patio. Major updates include a new roof and top-of-the-line HVAC system in 2025, new sump pump in 2026, fresh interior paint, updated basement lighting, and refreshed deck. Located in Fishers, one of the Indy metro's premier suburbs with award-winning HSE schools, near top amenities, parks, trails, dining, shopping, Geist Reservoir, the Nickel Plate District, and I-69 access. Neighborhood also has excellent amenities, including a pool, basketball court, tennis court, trails, playground, and more!
Location
State IN
County Hamilton
Rooms
Basement Finished, Walk-Out Access, Egress Window(s)
Main Level Bedrooms 3
Kitchen Kitchen Updated
Interior
Interior Features Vaulted Ceiling(s), Entrance Foyer, Paddle Fan, Eat-in Kitchen, Pantry, Walk-In Closet(s), Wood Work Painted
Heating Forced Air, Natural Gas
Cooling Central Air
Flooring Hardwood
Fireplaces Number 1
Fireplaces Type Gas Log, Living Room
Equipment Radon System, Smoke Alarm, Sump Pump w/Backup
Fireplace Y
Appliance Dishwasher, Dryer, Disposal, Gas Water Heater, Microwave, Gas Oven, Refrigerator, Washer, Water Heater, Water Softener Owned
Exterior
Garage Spaces 2.0
Utilities Available Cable Connected, Natural Gas Connected
View Y/N true
Water Access Desc Public
View Park/Greenbelt, Trees/Woods
Building
Story One
Foundation Concrete Perimeter
Water Public
Architectural Style Ranch, Traditional
Structure Type Brick,Vinyl Siding
New Construction false
Schools
School District Hamilton Southeastern Schools
Others
HOA Fee Include Association Home Owners,Entrance Common,Lawncare,Maintenance Grounds,Maintenance,Nature Area,ParkPlayground,Management,Snow Removal,Tennis Court(s),Walking Trails
Ownership Mandatory Fee
Read Less Info
Want to know what your home might be worth? Contact us for a FREE valuation!

Our team is ready to help you sell your home for the highest possible price ASAP

© 2026 All listing information is courtesy of MIBOR Broker Listing Cooperative(R) as distributed by MLS Grid. All rights reserved.