

$340,000
$339,900
For more information regarding the value of a property, please contact us for a free consultation.
4 Beds
3 Baths
2,446 SqFt
SOLD DATE : 11/02/2026
Key Details
Sold Price $340,000
Property Type Single Family Home
Sub Type Single Family Residence
Listing Status Sold
Purchase Type For Sale
Square Footage 2,446 sqft
Price per Sqft $139
Subdivision Keystone
MLS Listing ID 22129306
Sold Date 11/02/26
Bedrooms 4
Full Baths 2
Half Baths 1
HOA Fees $34/ann
HOA Y/N Yes
Year Built 2006
Tax Year 2025
Lot Size 8,712 Sqft
Acres 0.2
Property Sub-Type Single Family Residence
Property Description
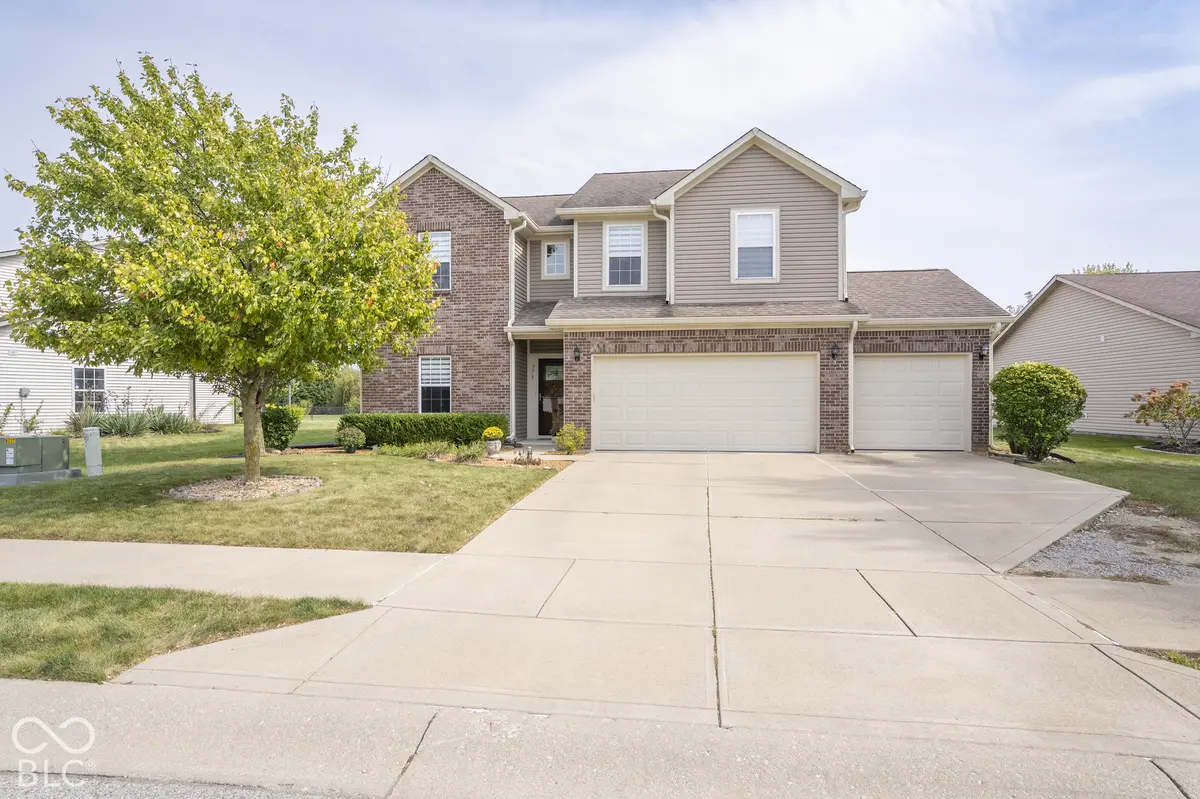
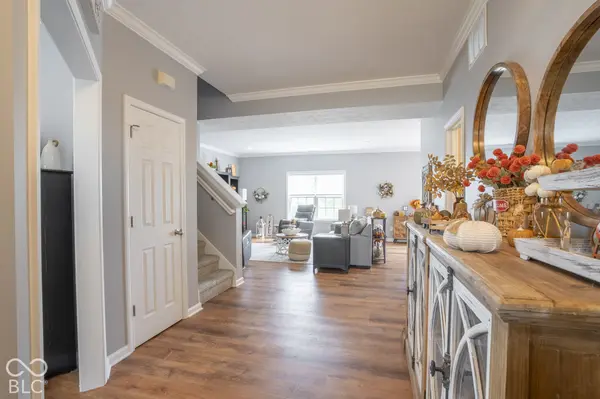
Welcome to this turnkey, two-story home in the highly sought-after Keystone neighborhood, designed for both effortless daily living and impressive entertaining. As you step inside, fine crown molding and rich luxury vinyl plank flooring elevate the main living area, tying together the bright, open-concept great room, dining area, and beautifully updated kitchen complete with a center island and 6 feet of pantry space. Perfect for remote work or quiet relaxation, a private main-floor den offers a dedicated retreat away from the main living spaces. A light-filled laundry room adds everyday convenience to this thoughtfully designed layout. Upstairs, you will find newer carpet running throughout the expansive second floor. The spacious primary suite serves as a serene personal sanctuary, featuring a lavish ensuite bath with double sinks, a generous five-foot shower, and a massive walk-in closet. Three additional oversized bedrooms-each equipped with ample closet space-flank a versatile loft area that easily functions as a secondary family room, play zone, or homework station. Step outside to your outdoor oasis, featuring a large stamped patio that overlooks a picturesque, tranquil pond lot. Rounding out this exceptional property is a spacious, heated 3-car attached garage offering year-round storage, workshop space, and comfort. This move-in-ready home offers the perfect balance of modern comfort, stylish finishes, and beautiful scenery.
Location
State IN
County Hancock
Rooms
Kitchen Kitchen Updated
Interior
Interior Features Attic Access, Pantry, Walk-In Closet(s), Wood Work Painted
Heating Electric, Forced Air
Cooling Central Air
Fireplace N
Appliance Dishwasher, Dryer, Disposal, MicroHood, Electric Oven, Refrigerator, Washer
Exterior
Garage Spaces 3.0
View Y/N true
Water Access Desc Public
View Pond
Building
Story Two
Foundation Slab
Water Public
Architectural Style Traditional
Structure Type Vinyl With Brick
New Construction false
Schools
Middle Schools Greenfield Central Junior High Sch
High Schools Greenfield-Central High School
School District Greenfield-Central Com Schools
Others
HOA Fee Include Association Home Owners,Entrance Common,ParkPlayground
Ownership Mandatory Fee
Read Less Info
Want to know what your home might be worth? Contact us for a FREE valuation!

Our team is ready to help you sell your home for the highest possible price ASAP

© 2026 All listing information is courtesy of MIBOR Broker Listing Cooperative(R) as distributed by MLS Grid. All rights reserved.