



$395,000
$399,900
1.2%For more information regarding the value of a property, please contact us for a free consultation.
4 Beds
3 Baths
2,510 SqFt
SOLD DATE : 11/03/2026
Key Details
Sold Price $395,000
Property Type Single Family Home
Sub Type Single Family Residence
Listing Status Sold
Purchase Type For Sale
Square Footage 2,510 sqft
Price per Sqft $157
Subdivision Sonoma
MLS Listing ID 22107480
Sold Date 11/03/26
Bedrooms 4
Full Baths 2
Half Baths 1
HOA Fees $27/ann
HOA Y/N Yes
Year Built 2014
Tax Year 2025
Lot Size 6,534 Sqft
Acres 0.15
Property Sub-Type Single Family Residence
Property Description
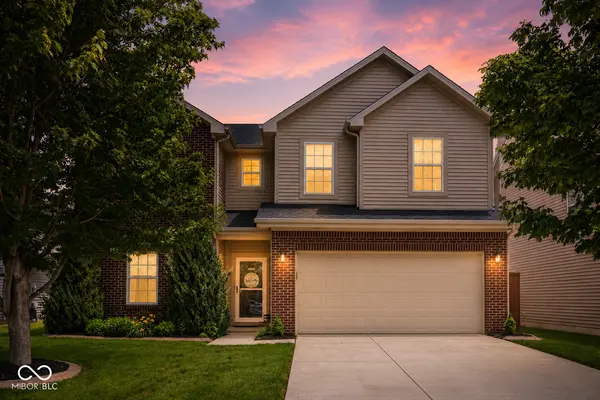
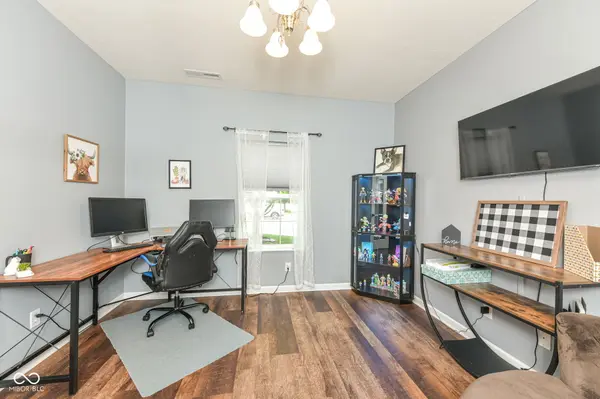
Extremely Affordable and Beautifully updated, impeccably maintained, and one of the largest floorplans in the neighborhood, this move-in-ready home offers the perfect blend of space, comfort, and everyday functionality. With 2,510 square feet of thoughtfully designed living space, there's room for everyone to spread out while still enjoying warm, inviting gathering areas.Easy-care laminate flooring extends throughout both the main and upper levels, creating a seamless, low-maintenance home. The heart of the home is the beautifully updated kitchen, featuring painted cabinetry, abundant counter space, and a spacious dining area that's ideal for everything from casual family meals to holiday celebrations.Just beyond, the expansive Spacious Great Rm with Large windows overlooks a private fenced backyard filled with colorful landscaping. creating a peaceful setting in every season. The light-filled sunroom offers an inviting place to enjoy your morning coffee, read a book, or simply unwind while taking in the garden views. Step outside to the oversized concrete patio, perfect for grilling, outdoor dining, or gathering with family and friends.A versatile front flex room provides endless possibilities as a home office, playroom, formal living room, or hobby space.Upstairs, all four generously sized bedrooms feature walk-in closets, providing exceptional storage throughout the home. The spacious Primary Suite offers a relaxing retreat with a double vanity, oversized walk-in shower, and an expansive walk-in closet. A cozy loft adds even more flexible living space-ideal for a media area, homework station, reading nook, or second home office.Located just minutes from Maple Glen Elementary and within a neighborhood featuring a community pool and playground, this exceptional home offers the space, comfort, and location today's buyers are looking for. Move right in and start making memories!
Location
State IN
County Hamilton
Rooms
Kitchen Kitchen Updated
Interior
Interior Features Attic Access, Walk-In Closet(s), Eat-in Kitchen
Heating Forced Air, Electric
Cooling Central Air
Fireplaces Number 1
Fireplaces Type Great Room, Wood Burning
Equipment Smoke Alarm
Fireplace Y
Appliance Electric Cooktop, Dishwasher, Microwave, Electric Water Heater
Exterior
Garage Spaces 2.0
Water Access Desc Public
Building
Story Two
Foundation Slab
Water Public
Architectural Style Traditional
Structure Type Vinyl With Brick
New Construction false
Schools
Elementary Schools Maple Glen Elementary
Middle Schools Westfield Middle School
High Schools Westfield High School
School District Westfield-Washington Schools
Others
HOA Fee Include Association Home Owners,Entrance Common,ParkPlayground,Management,Walking Trails
Ownership Planned Unit Dev
Read Less Info
Want to know what your home might be worth? Contact us for a FREE valuation!

Our team is ready to help you sell your home for the highest possible price ASAP

© 2026 All listing information is courtesy of MIBOR Broker Listing Cooperative(R) as distributed by MLS Grid. All rights reserved.