


$381,000
$399,000
4.5%For more information regarding the value of a property, please contact us for a free consultation.
3 Beds
3 Baths
2,346 SqFt
SOLD DATE : 11/04/2026
Key Details
Sold Price $381,000
Property Type Single Family Home
Sub Type Single Family Residence
Listing Status Sold
Purchase Type For Sale
Square Footage 2,346 sqft
Price per Sqft $162
Subdivision Windsong Estates
MLS Listing ID 22120640
Sold Date 11/04/26
Bedrooms 3
Full Baths 2
Half Baths 1
HOA Y/N No
Year Built 1994
Tax Year 2025
Lot Size 0.400 Acres
Acres 0.4
Property Sub-Type Single Family Residence
Property Description
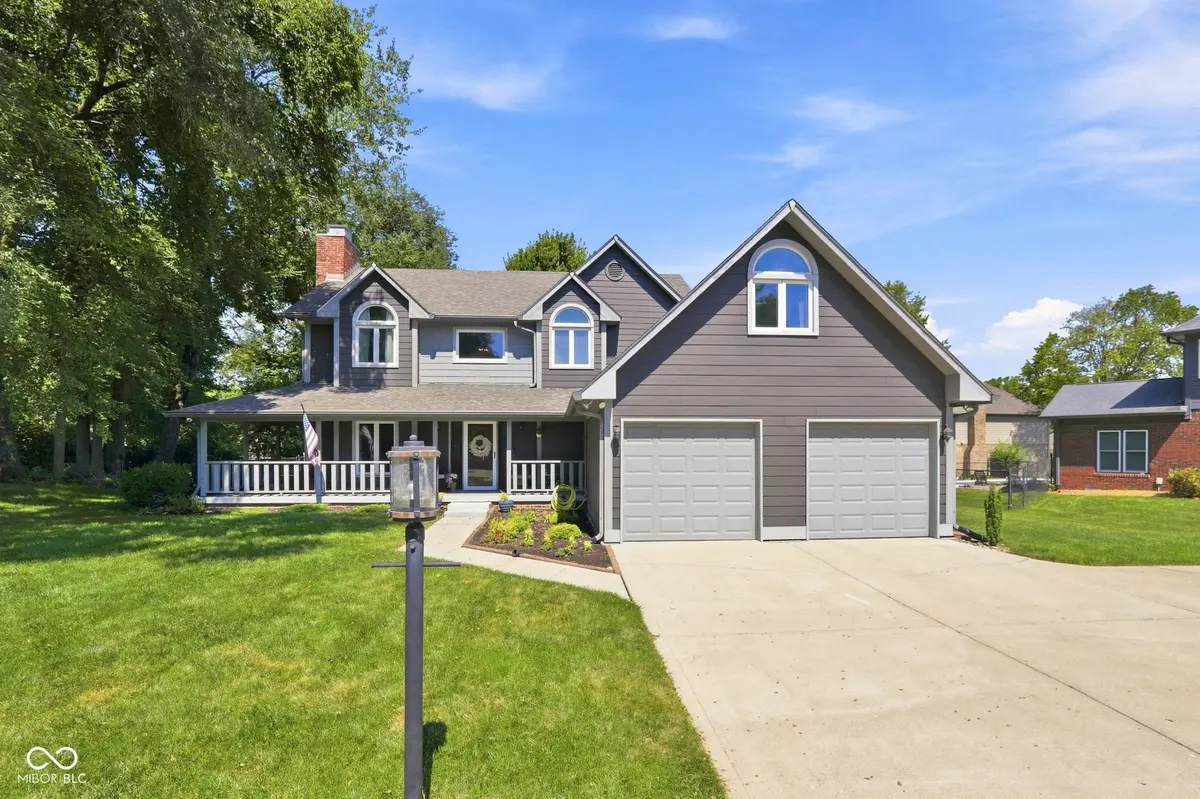
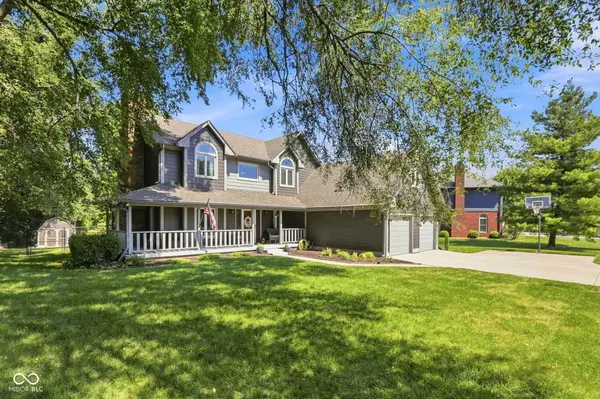
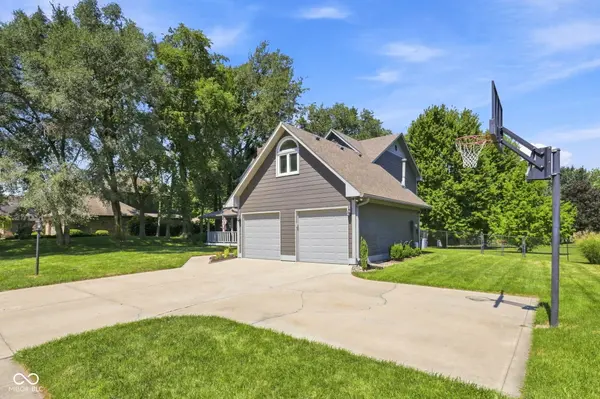
Welcome to 4510 Runyon Deer Lane! Discover the charm and comfort of this inviting Greenwood home, ideally situated on a generous lot in an established neighborhood. With 3 bedrooms, 2.5 baths, and approximately 2400 square feet of living space, this home offers a comfortable layout with plenty of room to live, work, and entertain. The main level provides a welcoming flow for everyday living, while the spacious bedrooms offer room to relax and recharge. Outside, the approximately 0.4-acre lot provides valuable outdoor space and the opportunity to enjoy your own private setting. Located in Greenwood with convenient access to shopping, dining, parks, major roads, and all that the surrounding area has to offer, this property combines neighborhood appeal with everyday convenience. Whether you're looking for your next home or an opportunity to make a property your own, this home is ready to welcome its next chapter. Come see all that this Center Grove property has to offer!
Location
State IN
County Johnson
Rooms
Kitchen Kitchen Some Updates
Interior
Interior Features Built-in Features, Walk-In Closet(s), Wood Work Stained, Breakfast Bar, Paddle Fan, Bath Sinks Double Main, Eat-in Kitchen, Entrance Foyer, Hi-Speed Internet Availbl, Wired for Data, Pantry
Heating Forced Air, Natural Gas
Cooling Attic Fan, Central Air
Fireplaces Number 1
Fireplaces Type Gas Log
Equipment Smoke Alarm
Fireplace Y
Appliance Gas Cooktop, Dishwasher, Disposal, Gas Oven, Refrigerator, Gas Water Heater, Water Softener Rented
Exterior
Exterior Feature Barn Mini, Sprinkler System
Garage Spaces 2.0
Utilities Available Cable Available, Natural Gas Connected
Water Access Desc Public
Building
Story Two
Foundation Concrete Perimeter
Water Public
Architectural Style Traditional
Structure Type Brick,Wood Siding
New Construction false
Schools
High Schools Center Grove High School
School District Center Grove Community School Corp
Read Less Info
Want to know what your home might be worth? Contact us for a FREE valuation!

Our team is ready to help you sell your home for the highest possible price ASAP

© 2026 All listing information is courtesy of MIBOR Broker Listing Cooperative(R) as distributed by MLS Grid. All rights reserved.