


$290,000
$290,000
For more information regarding the value of a property, please contact us for a free consultation.
4 Beds
3 Baths
2,760 SqFt
SOLD DATE : 11/04/2026
Key Details
Sold Price $290,000
Property Type Single Family Home
Sub Type Single Family Residence
Listing Status Sold
Purchase Type For Sale
Square Footage 2,760 sqft
Price per Sqft $105
Subdivision Bradford Trace
MLS Listing ID 22108598
Sold Date 11/04/26
Bedrooms 4
Full Baths 2
Half Baths 1
Year Built 2002
Tax Year 2024
Lot Size 8,712 Sqft
Acres 0.2
Property Sub-Type Single Family Residence
Property Description
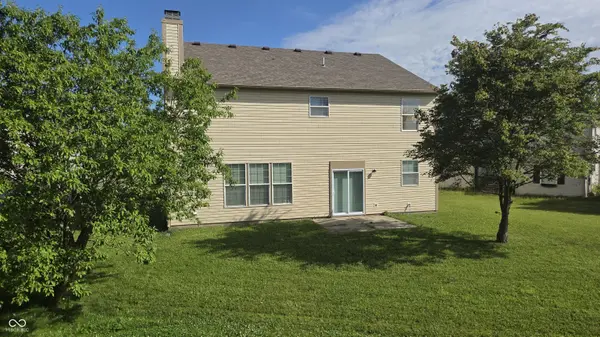
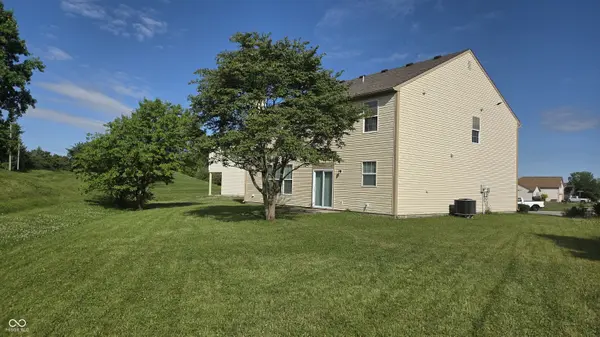
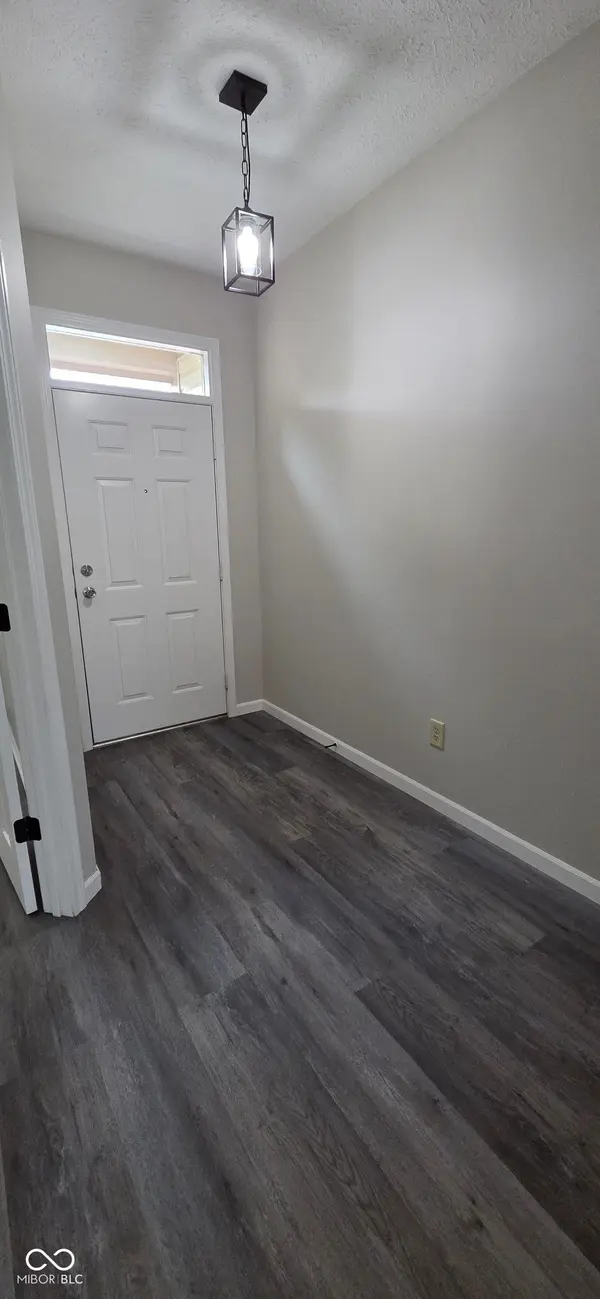
Recently Updated 4 large bedrooms, 2.5 baths, 2 story home with an upstairs extra-large Bonus Room that can be used as a playroom, Gym, movie theater, or simply a room to relax. The main level has 9 ft ceilings for that Extra-Large feeling and elegance, a big office with double French doors that can be easily converted into a fifth bedroom, a large Living room with wood burning fireplace and large windows with a nice view to the back yard and to the inviting kitchen with 42 inches cabinets, new beautiful counter tops, New backsplash, New stainless-steel appliances and a large pantry with extra shelves. New Paint inside and outside the house. New faucets in bathrooms and kitchen, New lights throughout the home. New modern LVP flooring throughout the house. The extra-large Master Suite has a big bathroom with whirlpool tub, separate shower, Double vanity, linen closet and an oversized walk-in closet (14x8). All other bedrooms also include walking closets. The backyard has mature trees for privacy. It's close to a walking trail. Additional upgrades include a newer roof for peace of mind. This house offers comfort and room to grow and entertain. It's located on a cul-de-sac for low traffic. It's close to I-70 and I-465, few minutes from downtown, close to shopping malls, stores and restaurants.
Location
State IN
County Marion
Interior
Interior Features Attic Access, Bath Sinks Double Main
Heating Electric, Heat Pump
Cooling Central Air
Fireplace N
Appliance Dishwasher, Electric Water Heater, Disposal, MicroHood, Electric Oven, Refrigerator
Exterior
Garage Spaces 2.0
Water Access Desc Public
Building
Story Two
Foundation Slab
Water Public
Architectural Style Traditional
Structure Type Brick,Vinyl Siding
New Construction false
Schools
School District Msd Warren Township
Read Less Info
Want to know what your home might be worth? Contact us for a FREE valuation!

Our team is ready to help you sell your home for the highest possible price ASAP

© 2026 All listing information is courtesy of MIBOR Broker Listing Cooperative(R) as distributed by MLS Grid. All rights reserved.