



$278,900
$299,900
7.0%For more information regarding the value of a property, please contact us for a free consultation.
1 Bed
3 Baths
2,016 SqFt
SOLD DATE : 11/04/2026
Key Details
Sold Price $278,900
Property Type Single Family Home
Sub Type Single Family Residence
Listing Status Sold
Purchase Type For Sale
Square Footage 2,016 sqft
Price per Sqft $138
Subdivision Chod
MLS Listing ID 22126484
Sold Date 11/04/26
Bedrooms 1
Full Baths 2
Half Baths 1
HOA Y/N No
Year Built 1930
Tax Year 2025
Lot Size 10,890 Sqft
Acres 0.25
Property Sub-Type Single Family Residence
Property Description
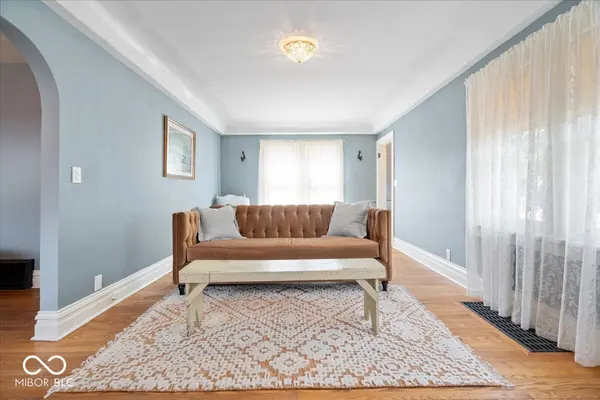
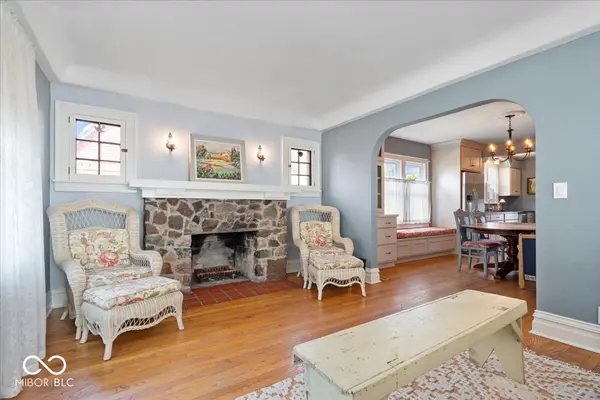
There's a lot more to this Fortville home than you'd ever guess from the street. Just a few blocks from downtown, its original character shows through in hardwood floors, arched openings and a stone fireplace, while a beautifully remodeled custom kitchen brings something completely different-custom cabinetry with soft close hinges, honed granite countertops, stainless steel appliances including a double oven and gas cooktop with a custom hood. The kitchen extends into the dining room with built in custom cabinetry and a window seat bench. The main-level bedroom suite includes a private bath with a large walk-in tile shower, while an additional half bath and state of the art washer and dryer keep everyday living convenient. Vinyl replacement windows are another practical plus. Downstairs adds a second living area with room to relax or entertain, while two additional flex spaces give you options for a home office, workout room, hobby space or overnight guests-one is currently being used as a bedroom. One of the best spaces in the house may be the covered porch. It's large enough for outdoor dining and a full seating area, making it a natural extension of the living space and a great spot to spend a summer evening. From there, step into the courtyard-style patio and backyard. With 2.5 baths, flexible living spaces, a fantastic covered porch and Main Street restaurants, coffee, shops and live music just blocks away, this home offers an unexpected amount of space and a lifestyle that's distinctly Fortville.
Location
State IN
County Hancock
Rooms
Basement Finished
Main Level Bedrooms 1
Kitchen Kitchen Updated
Interior
Interior Features Built-in Features
Heating Forced Air, Natural Gas
Cooling Central Air
Flooring Hardwood
Fireplaces Number 1
Fireplaces Type Living Room, Wood Burning
Equipment Sump Pump
Fireplace Y
Appliance Gas Cooktop, Dishwasher, Disposal, Gas Water Heater, Double Oven, Range Hood, Refrigerator
Exterior
Exterior Feature Fire Pit
Garage Spaces 1.0
Utilities Available Electricity Connected, Natural Gas Connected, Sewer Connected, Water Connected
Water Access Desc Public
Building
Story One
Foundation Block
Water Public
Architectural Style Bungalow
Structure Type Cement Siding
New Construction false
Schools
Elementary Schools Fortville Elementary School
Middle Schools Mt Vernon Middle School
High Schools Mt Vernon High School
School District Mt Vernon Community School Corp
Read Less Info
Want to know what your home might be worth? Contact us for a FREE valuation!

Our team is ready to help you sell your home for the highest possible price ASAP

© 2026 All listing information is courtesy of MIBOR Broker Listing Cooperative(R) as distributed by MLS Grid. All rights reserved.